9778 Blantyre Dr
9778 Blantyre Dr
9778 Blantyre Dr
9778 Blantyre Dr
9778 Blantyre Dr
9778 Blantyre Dr
9778 Blantyre Dr
9778 Blantyre Dr
9778 Blantyre Dr
9778 Blantyre Dr
9778 Blantyre Dr
9778 Blantyre Dr
9778 Blantyre Dr
9778 Blantyre Dr
9778 Blantyre Dr
9778 Blantyre Dr
9778 Blantyre Dr
9778 Blantyre Dr
9778 Blantyre Dr
9778 Blantyre Dr
9778 Blantyre Dr
9778 Blantyre Dr
9778 Blantyre Dr
9778 Blantyre Dr
9778 Blantyre Dr
9778 Blantyre Dr
9778 Blantyre Dr
9778 Blantyre Dr
9778 Blantyre Dr
9778 Blantyre Dr
9778 Blantyre Dr
9778 Blantyre Dr
9778 Blantyre Dr
9778 Blantyre Dr
9778 Blantyre Dr
9778 Blantyre Dr
9778 Blantyre Dr
9778 Blantyre Dr
9778 Blantyre Dr
9778 Blantyre Dr
9778 Blantyre Dr
9778 Blantyre Dr
9778 Blantyre Dr
9778 Blantyre Dr
9778 Blantyre Dr
9778 Blantyre Dr
9778 Blantyre Dr
9778 Blantyre Dr
9778 Blantyre Dr
9778 Blantyre Dr
9778 Blantyre Dr
9778 Blantyre Dr
9778 Blantyre Dr
9778 Blantyre Dr
9778 Blantyre Dr
SEE ALL PHOTOS
9778 Blantyre Dr
9778 Blantyre Dr
9778 Blantyre Dr
9778 Blantyre Dr
9778 Blantyre Dr
9778 Blantyre Dr
9778 Blantyre Dr
9778 Blantyre Dr
9778 Blantyre Dr
9778 Blantyre Dr
9778 Blantyre Dr
9778 Blantyre Dr
9778 Blantyre Dr
9778 Blantyre Dr
9778 Blantyre Dr
9778 Blantyre Dr
9778 Blantyre Dr
9778 Blantyre Dr
9778 Blantyre Dr
9778 Blantyre Dr
9778 Blantyre Dr
9778 Blantyre Dr
9778 Blantyre Dr
9778 Blantyre Dr
9778 Blantyre Dr
9778 Blantyre Dr
9778 Blantyre Dr
9778 Blantyre Dr
9778 Blantyre Dr
9778 Blantyre Dr
9778 Blantyre Dr
9778 Blantyre Dr
9778 Blantyre Dr
9778 Blantyre Dr
9778 Blantyre Dr
9778 Blantyre Dr
9778 Blantyre Dr
9778 Blantyre Dr
9778 Blantyre Dr
9778 Blantyre Dr
9778 Blantyre Dr
9778 Blantyre Dr
9778 Blantyre Dr
9778 Blantyre Dr
9778 Blantyre Dr
9778 Blantyre Dr
9778 Blantyre Dr
9778 Blantyre Dr
9778 Blantyre Dr
9778 Blantyre Dr
9778 Blantyre Dr
9778 Blantyre Dr
9778 Blantyre Dr
9778 Blantyre Dr
9778 Blantyre Dr
Courtesy of Compass
For Sale

9778 Blantyre Dr

9778 Blantyre Dr, Los Angeles, CA 90210

$2,000,000
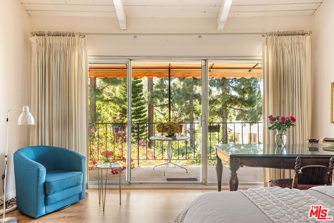
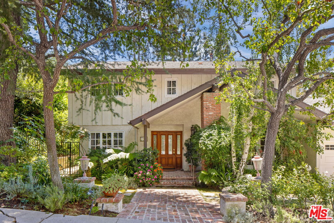
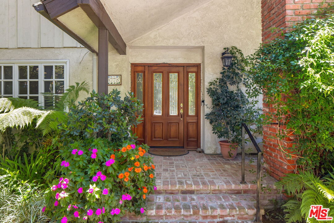
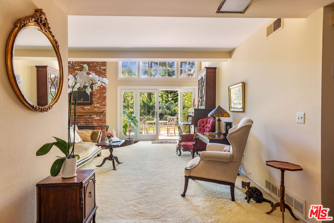
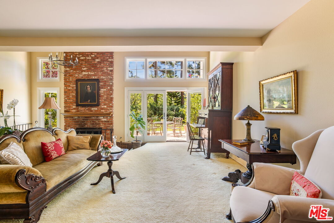
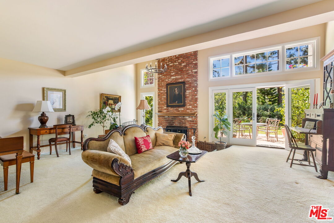
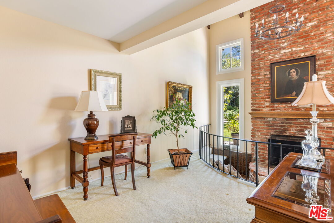
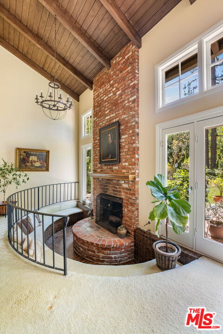
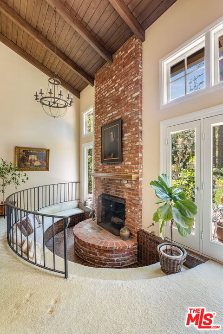
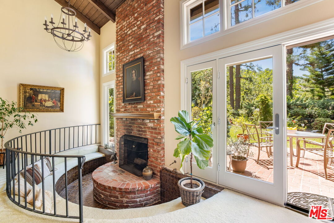
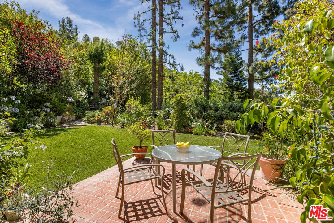
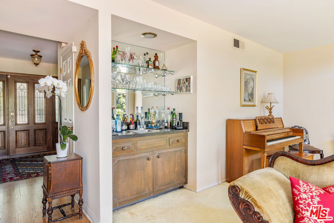
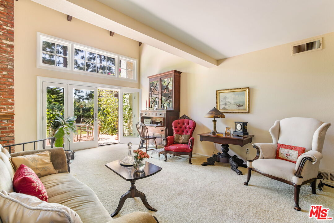
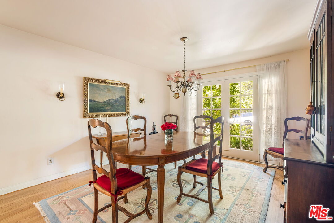
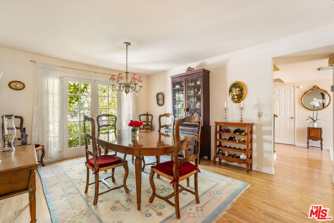
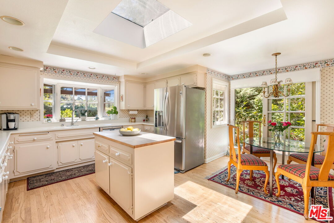
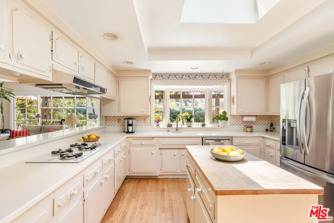
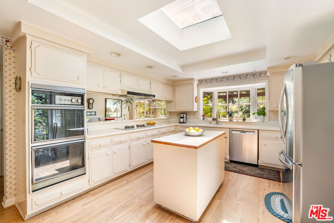
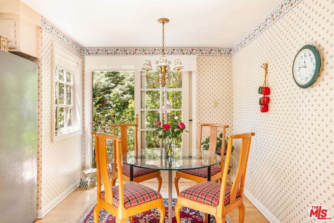
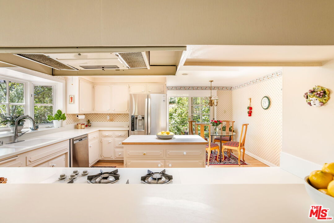
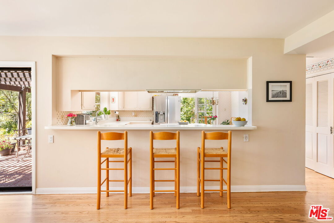
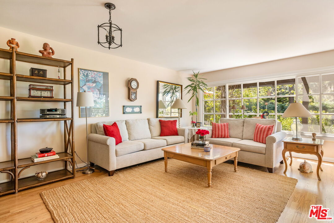
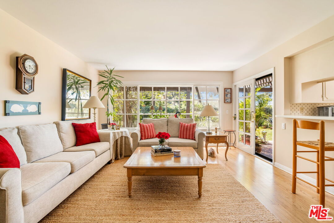
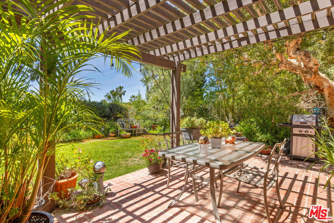
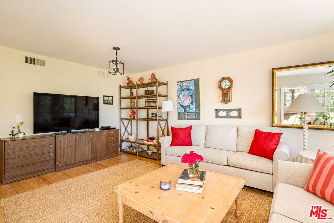
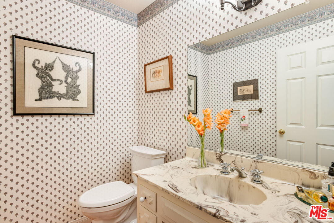
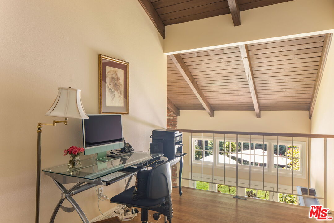
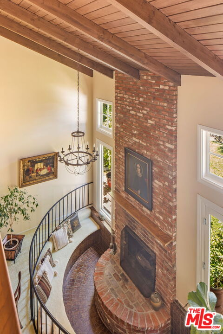
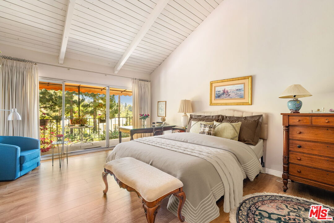
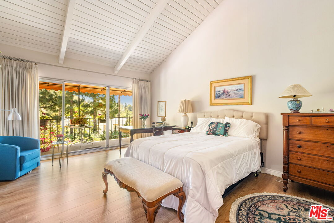
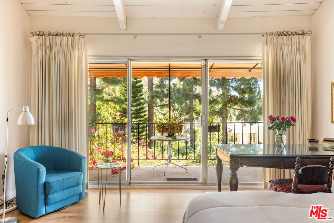
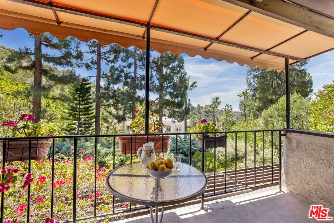
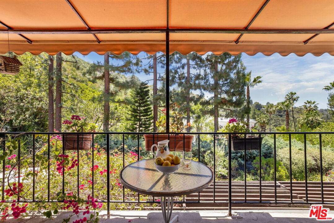
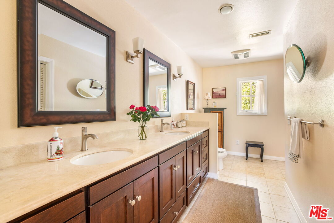
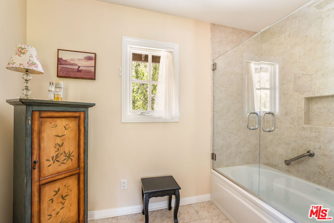
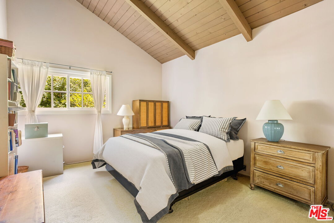
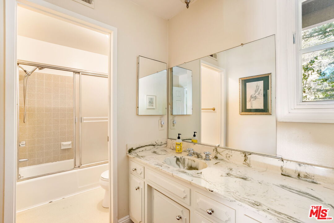
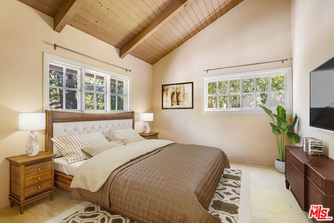
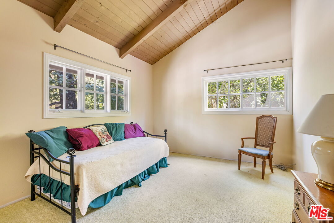
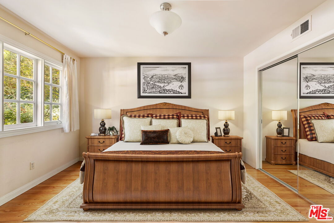
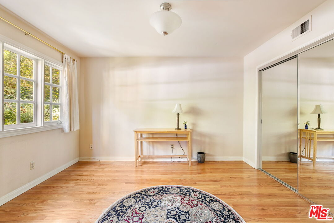
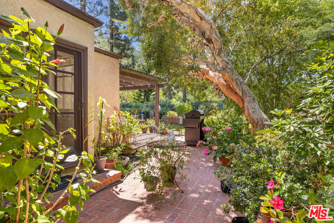
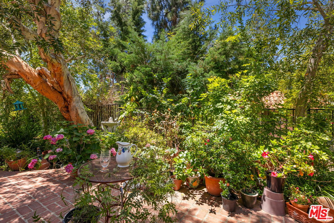
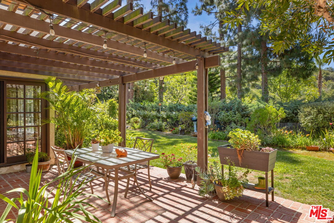
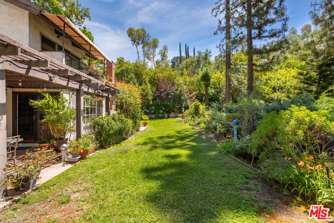
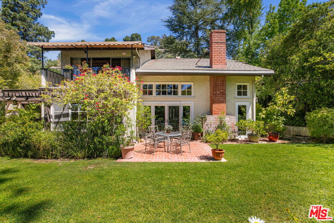
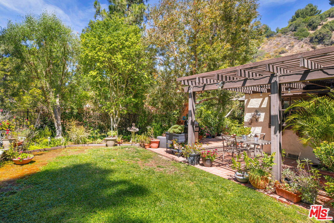
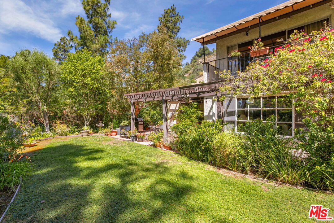
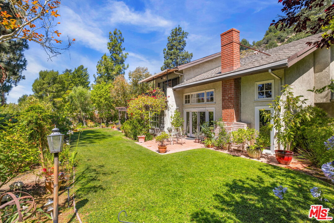
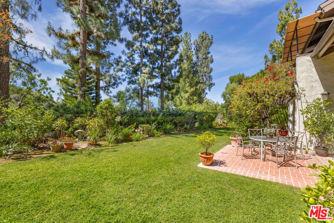
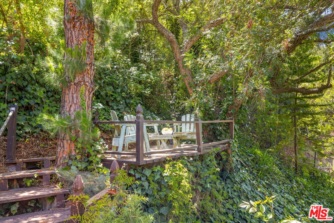
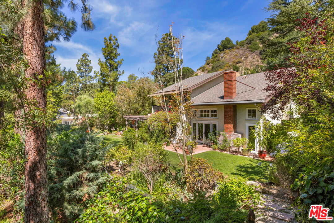
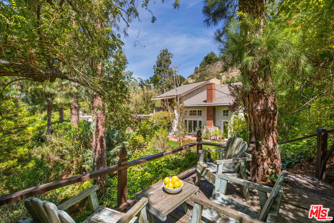
Set in a tranquil cul-de-sac in Beverly Hills, PO BOX is this 4-bedroom, 3-bath traditional home filled with charm. Enter through the foyer into a spacious living room featuring a high-vaulted ceiling, a large fireplace, and a custom fire pit seating area. The formal dining room, with its picture window facing a garden, offers a lovely space for meals. The cook's kitchen includes an eat-in area that leads to a private patio, providing abundant counter space and cabinets. These flow into the family room, which grants access to the backyard.The large living room and numerous windows bring in natural light throughout the home. The first floor features a well-appointed bedroom and a powder room and dry bar. Step out from the living or family room into a park-like yard. Upstairs, the large primary bedroom has a balcony overlooking the private backyard, and an ensuite spa-inspired bathroom with double sinks and a walk-in closet. Two additional upstairs bedrooms, both with high ceilings, share a hallway bathroom.A large two-car garage leads directly into the home. The laundry area is conveniently located on the first floor. This home is perfect for families or for entertaining guests in your own private retreat.The home is conveniently located near the Glen Centre, offering stores, restaurants, and coffee shops, and providing access to both the Valley and the Westside.

8/2/2026 2:00PM - 4:00PM PDT

4
beds

3
baths

2,693 Sq.Ft. LIVING AREA

10,879 Sq.Ft. lot

image

Schedule a Showing

I would love to show you our beautiful property. Please select your preferred date and time below. I will be in touch shortly to confirm your appointment.

Schedule a Showing

I would love to show you our beautiful property. Please select your preferred date and time below. I will be in touch shortly to confirm your appointment.
Thank you for your interest in 9778 Blantyre Dr, Los Angeles, CA 90210. We are reviewing your request and will be in touch shortly!

Features & Amenities

Interior

  • total bedrooms4
  • Total bathrooms3
  • full bathrooms2
  • half bathroom1
  • Laundry room In Closet, Inside
  • Flooring Carpet, Hardwood, Stone Tile
  • Fireplace Living Room, Gas
  • APPLIANCES Cable, Dishwasher, Dryer, Freezer, Garbage Disposal, Gas Dryer Hookup, Microwave, Range/Oven, Refrigerator, Washer

Area & Lot

  • Status For Sale
  • OPEN HOUSE

    8/2/2026 2:00PM - 4:00PM PDT

  • Living Area2,693 Sq.Ft.
  • Lot Area10,879 Sq.Ft.
  • MLS® ID26866111
  • TypeResidential
  • YEAR BUILT1971
  • Architecture StylesTraditional
  • View DescriptionTrees/Woods, Tree Top

Exterior

  • PoolRoom For
  • parkingDirect Entrance, Door Opener, Driveway, Garage - 2 Car, Private, Private Garage, Side By Side, Oversized
  • HEAT TYPECentral
  • AIR CONDITIONINGCentral, Air Conditioning

Financial

  • Sales Price$2,000,000
  • Zoning LARE40

Mortgage Calculator

Estimate your monthly mortgage payment, including the principal and interest, property taxes, and HOA. Adjust the values to generate a more accurate rate.
All estimates are provided for informational purposes only. Actual amounts may vary.
$0,000 Your Payment 20 15 65
$0,000 Your Payment

Work With Michelle

Michelle is knowledgeable and experienced, has good judgment, and she definitely put in the time that was needed to do an excellent job. "I define success as the satisfaction of knowing that I have made a difference in helping my clients attain their real estate goals."

Follow Me on Instagram