950 Whitebook Dr
950 Whitebook Dr
950 Whitebook Dr
950 Whitebook Dr
950 Whitebook Dr
950 Whitebook Dr
950 Whitebook Dr
950 Whitebook Dr
950 Whitebook Dr
950 Whitebook Dr
950 Whitebook Dr
950 Whitebook Dr
950 Whitebook Dr
950 Whitebook Dr
950 Whitebook Dr
950 Whitebook Dr
950 Whitebook Dr
950 Whitebook Dr
950 Whitebook Dr
950 Whitebook Dr
950 Whitebook Dr
950 Whitebook Dr
950 Whitebook Dr
950 Whitebook Dr
950 Whitebook Dr
950 Whitebook Dr
950 Whitebook Dr
950 Whitebook Dr
950 Whitebook Dr
950 Whitebook Dr
950 Whitebook Dr
950 Whitebook Dr
950 Whitebook Dr
950 Whitebook Dr
950 Whitebook Dr
950 Whitebook Dr
950 Whitebook Dr
950 Whitebook Dr
SEE ALL PHOTOS
950 Whitebook Dr
950 Whitebook Dr
950 Whitebook Dr
950 Whitebook Dr
950 Whitebook Dr
950 Whitebook Dr
950 Whitebook Dr
950 Whitebook Dr
950 Whitebook Dr
950 Whitebook Dr
950 Whitebook Dr
950 Whitebook Dr
950 Whitebook Dr
950 Whitebook Dr
950 Whitebook Dr
950 Whitebook Dr
950 Whitebook Dr
950 Whitebook Dr
950 Whitebook Dr
950 Whitebook Dr
950 Whitebook Dr
950 Whitebook Dr
950 Whitebook Dr
950 Whitebook Dr
950 Whitebook Dr
950 Whitebook Dr
950 Whitebook Dr
950 Whitebook Dr
950 Whitebook Dr
950 Whitebook Dr
950 Whitebook Dr
950 Whitebook Dr
950 Whitebook Dr
950 Whitebook Dr
950 Whitebook Dr
950 Whitebook Dr
950 Whitebook Dr
950 Whitebook Dr
For Sale

950 Whitebook Dr

950 Whitebook Dr, La Habra, CA 90631

$1,350,000
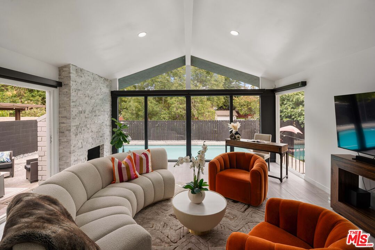
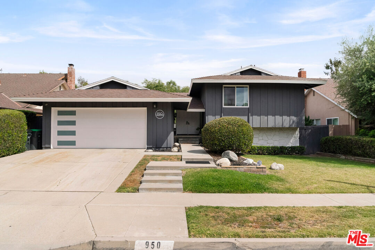
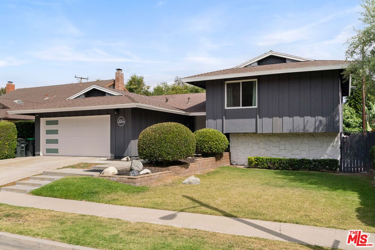
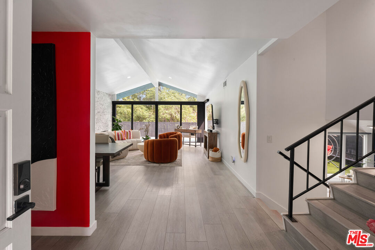
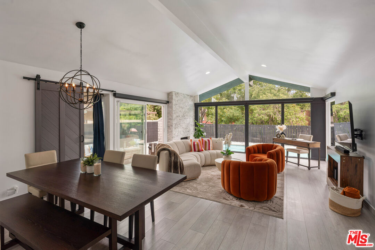
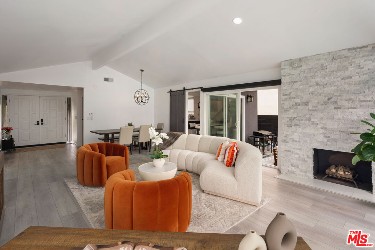
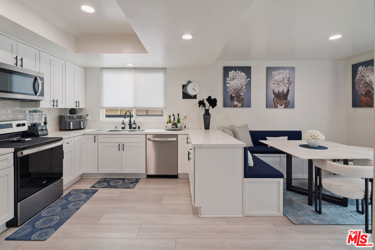
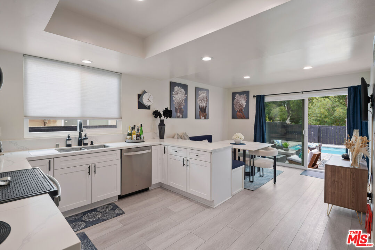
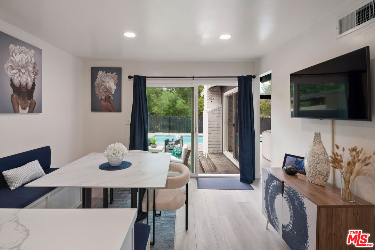
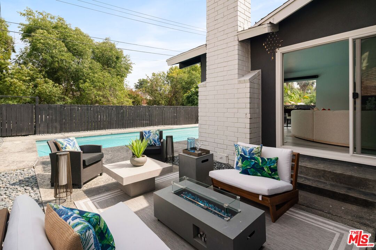
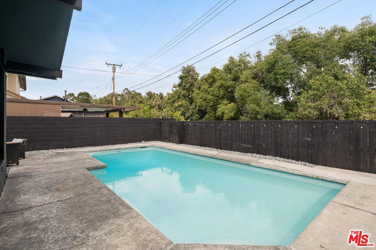
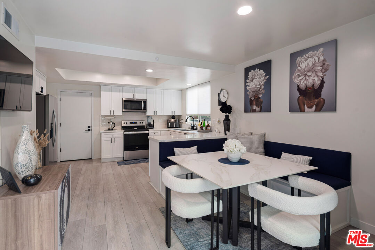
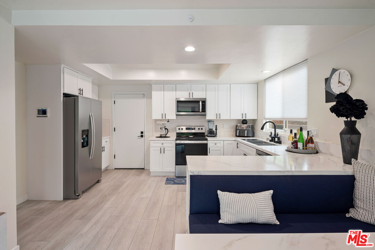
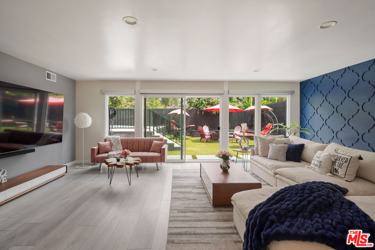
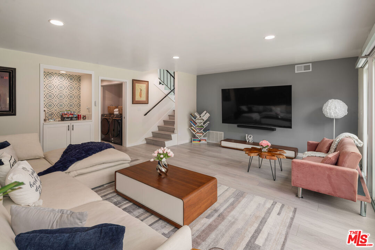
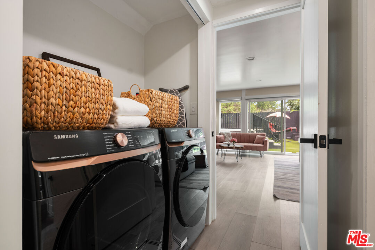
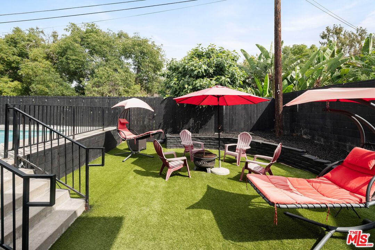
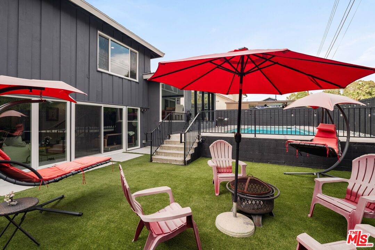
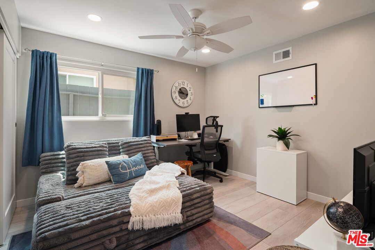
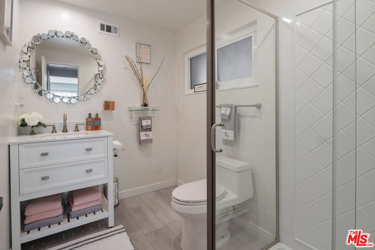
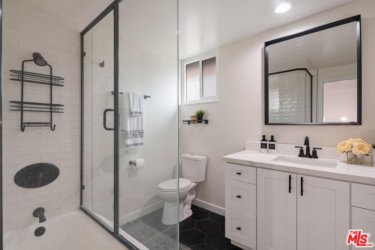
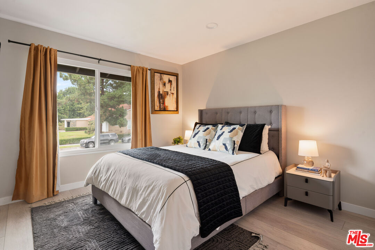
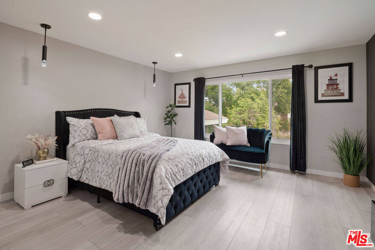
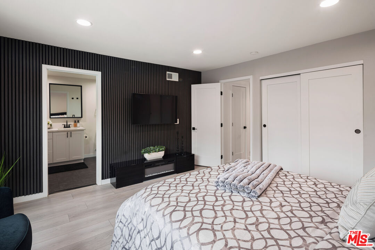
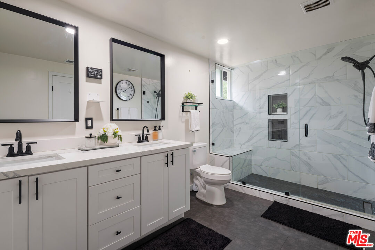
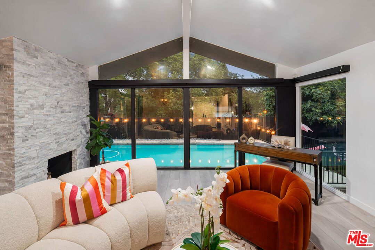
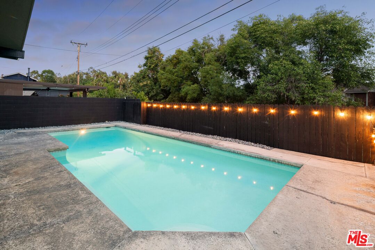
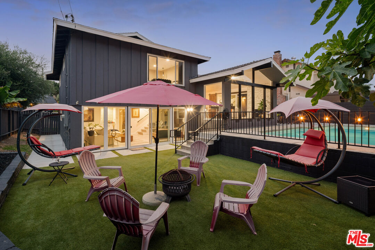
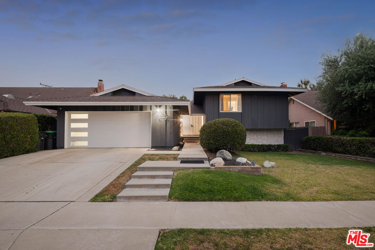
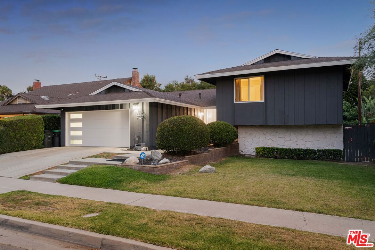
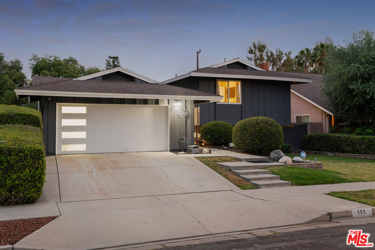
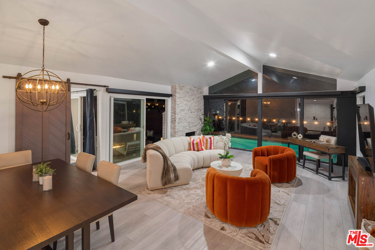
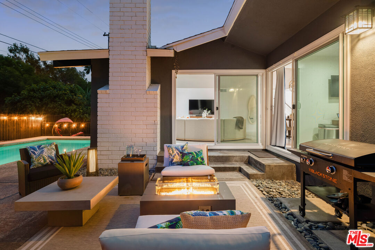
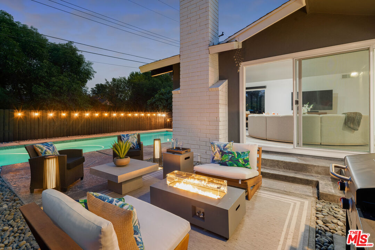
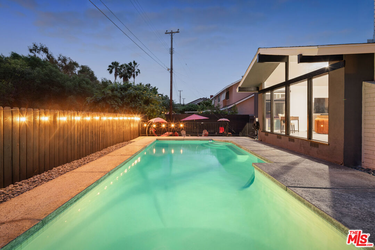
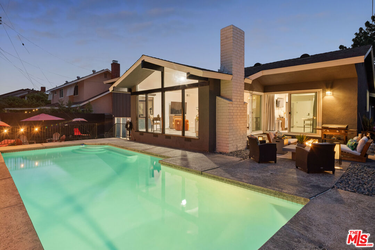
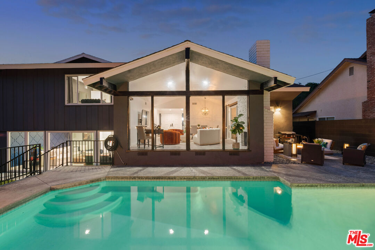
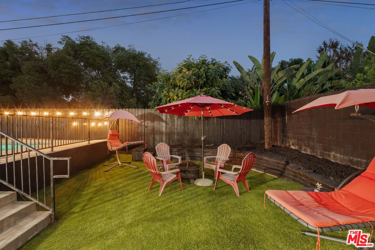
Experience serene SoCal living in this beautifully renovated, luxurious split level masterpiece located in the heart of La Habra. From the moment you enter the double doors you're greeted with an abundance of natural light and a direct view of the gorgeous private pool - your own backyard oasis. This is a true entertainer's dream home featuring 4 bedrooms, 3 bathrooms, and thoughtful upgrades throughout, including new flooring, fresh interior paint, newer windows and sliders, recessed lighting, and custom motorized blinds. The designer remodeled kitchen shines with quartz countertops, stainless steel appliances, new cabinetry, and a wall mounted TV. The split level layout offers incredible functionality: a bright main living room upstairs, and a spacious step down great room perfect for movie nights, parties, or hosting unforgettable gatherings complete with direct access to an additional outdoor lounge area. Just steps away, you'll find a stylish office, ideal for working from home or managing daily life with ease. Between the office and great room sits a thoughtfully designed laundry area, adding charm and convenience to the home's functional elegance. Retreat to the gorgeous primary suite featuring a custom feature wall, pendant lighting, electric fireplace, and a spa inspired ensuite. Additional upgrades include updated plumbing, roof repairs, EV charging station, pool heater, added exterior outlets, and improved drainage. Outside, enjoy total privacy with fencing and hedges surrounding your sparkling pool ideal for summer days, evening entertaining, or peaceful relaxation. A rare blend of 1960s architecture and modern luxury, this home is truly one of a kind and a gem in La Habra living. Known for its welcoming community, neighborhood charm, and convenient access to shopping, dining, entertainment, schools, and commuter routes, La Habra offers the perfect blend of comfort and connectivity and sits conveniently within close proximity to restaurants, shopping, movie theaters, schools and easy access to commuter routes. Schedule your private showing today!

4
beds

3
baths

2,312 Sq.Ft. LIVING AREA

6,760 Sq.Ft. lot

image

Schedule a Showing

I would love to show you our beautiful property. Please select your preferred date and time below. I will be in touch shortly to confirm your appointment.

Schedule a Showing

I would love to show you our beautiful property. Please select your preferred date and time below. I will be in touch shortly to confirm your appointment.
Thank you for your interest in 950 Whitebook Dr, La Habra, CA 90631. We are reviewing your request and will be in touch shortly!

Features & Amenities

Interior

  • total bedrooms4
  • Total bathrooms3
  • full bathrooms3
  • Laundry room Laundry Area
  • Flooring Mixed
  • Fireplace Gas, Living Room
  • APPLIANCES Alarm System, Microwave, Washer, Dryer, Dishwasher, Range/Oven, Refrigerator

Area & Lot

  • Status For Sale
  • Living Area2,312 Sq.Ft.
  • Lot Area6,760 Sq.Ft.
  • MLS® ID26846315
  • TypeResidential
  • YEAR BUILT1965
  • Architecture StylesUnknown
  • View DescriptionPool

Exterior

  • Garage Space2.0
  • PoolIn Ground, Heated
  • parkingGarage - 2 Car, Driveway
  • HEAT TYPECentral
  • AIR CONDITIONINGAir Conditioning, Central

Financial

  • Sales Price$1,350,000
  • Zoning R-1

Mortgage Calculator

Estimate your monthly mortgage payment, including the principal and interest, property taxes, and HOA. Adjust the values to generate a more accurate rate.
All estimates are provided for informational purposes only. Actual amounts may vary.
$0,000 Your Payment 20 15 65
$0,000 Your Payment

Work With Michelle

Michelle is knowledgeable and experienced, has good judgment, and she definitely put in the time that was needed to do an excellent job. "I define success as the satisfaction of knowing that I have made a difference in helping my clients attain their real estate goals."

Follow Me on Instagram