844 17th St Unit: 105
SEE ALL PHOTOS
844 17th St Unit: 105
Courtesy of Compass
For Sale

844 17th St Unit: 105

844 17th St Unit: 105, Santa Monica, CA 90403

$2,249,000
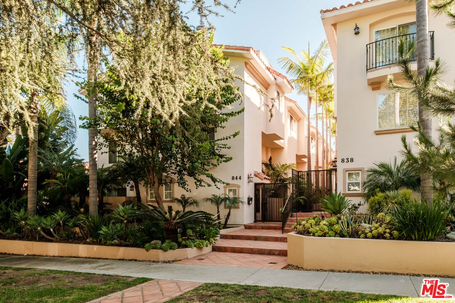
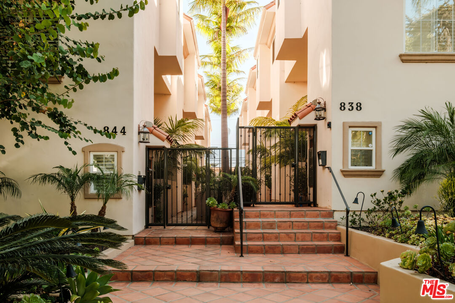
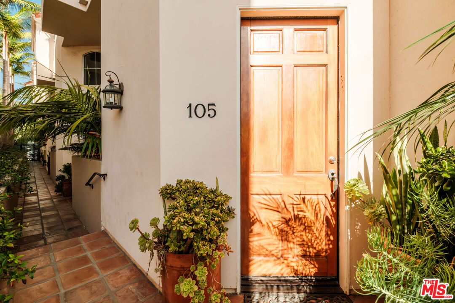
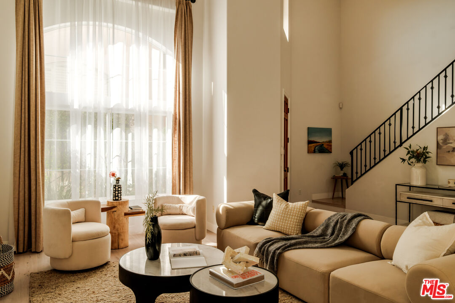
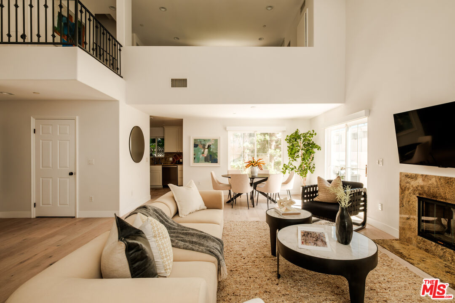
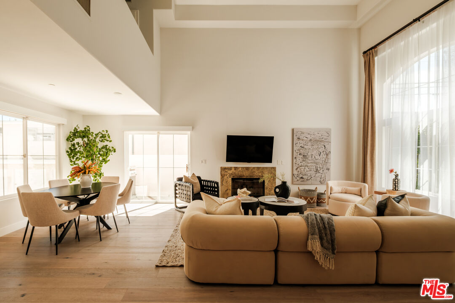
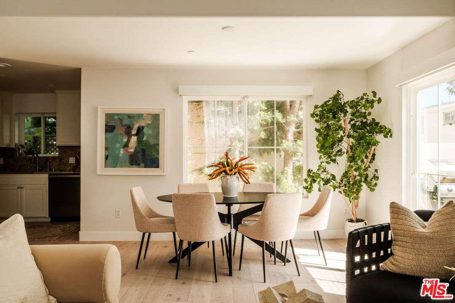
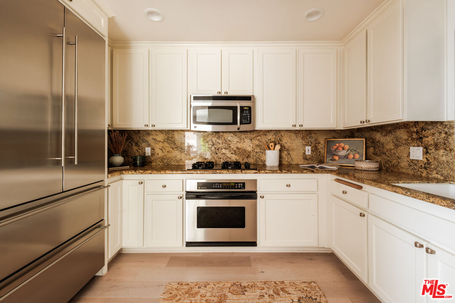
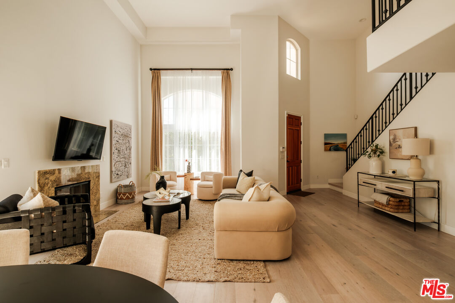
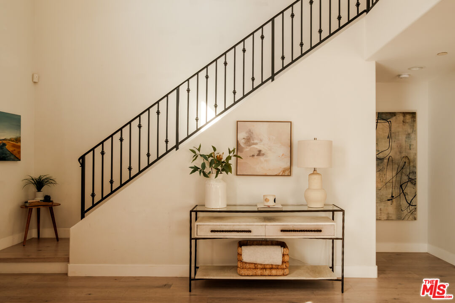
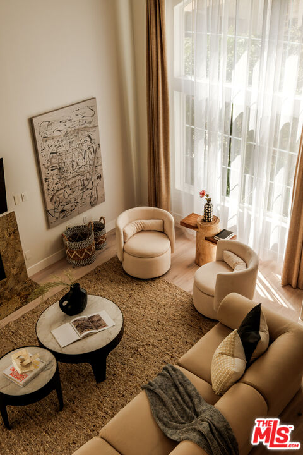
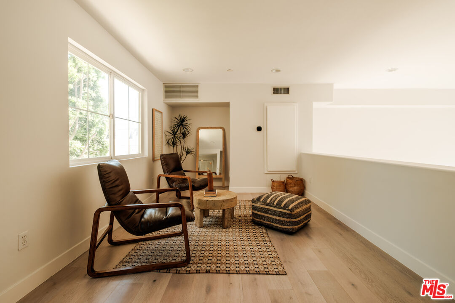
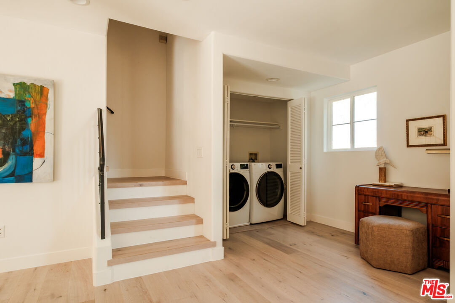
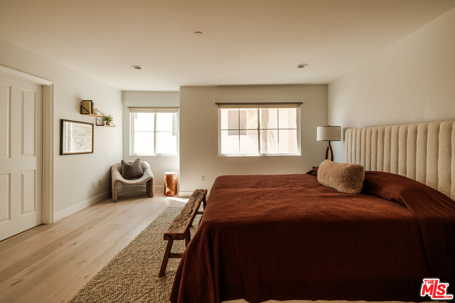
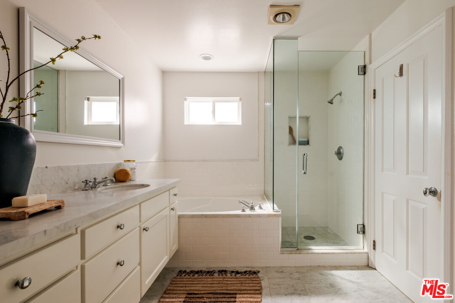
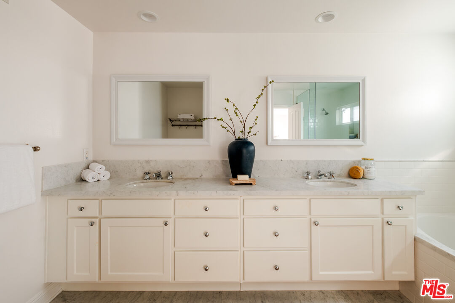
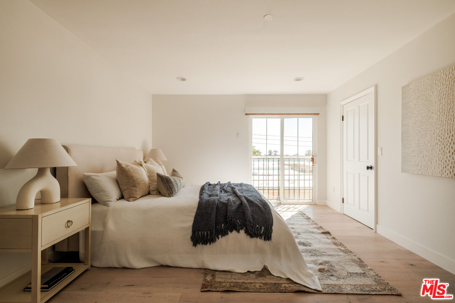
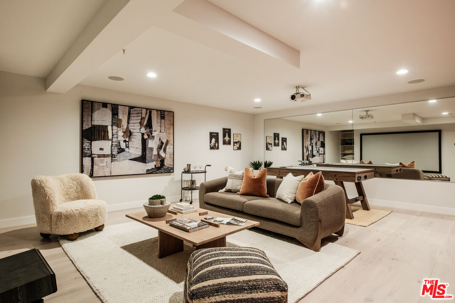
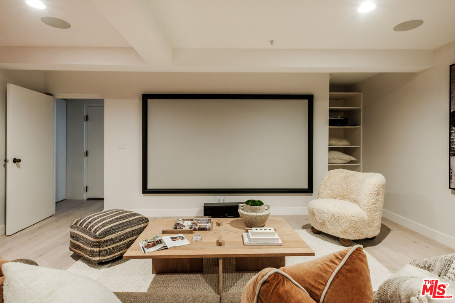
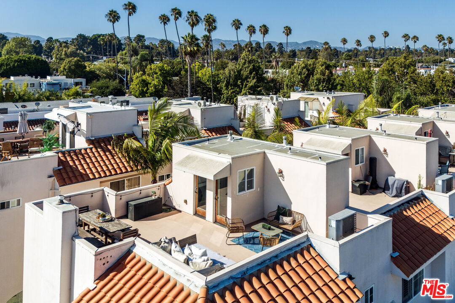
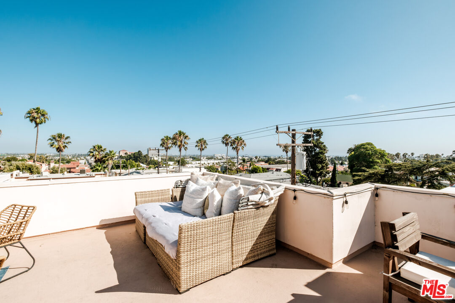
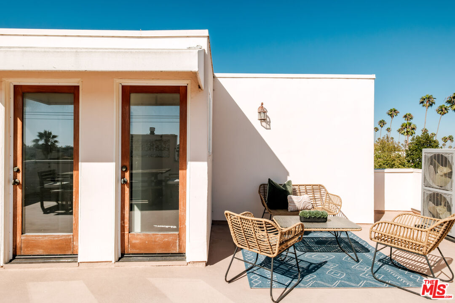
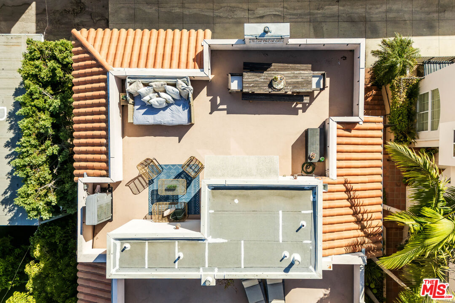
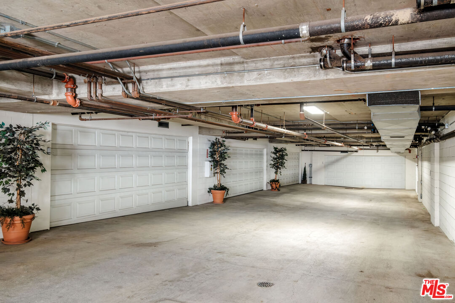
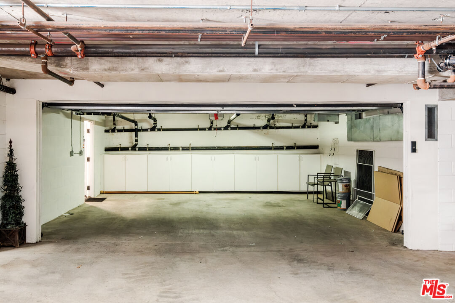
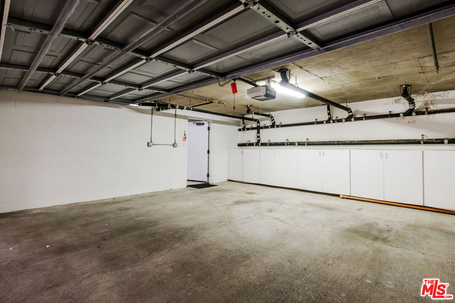
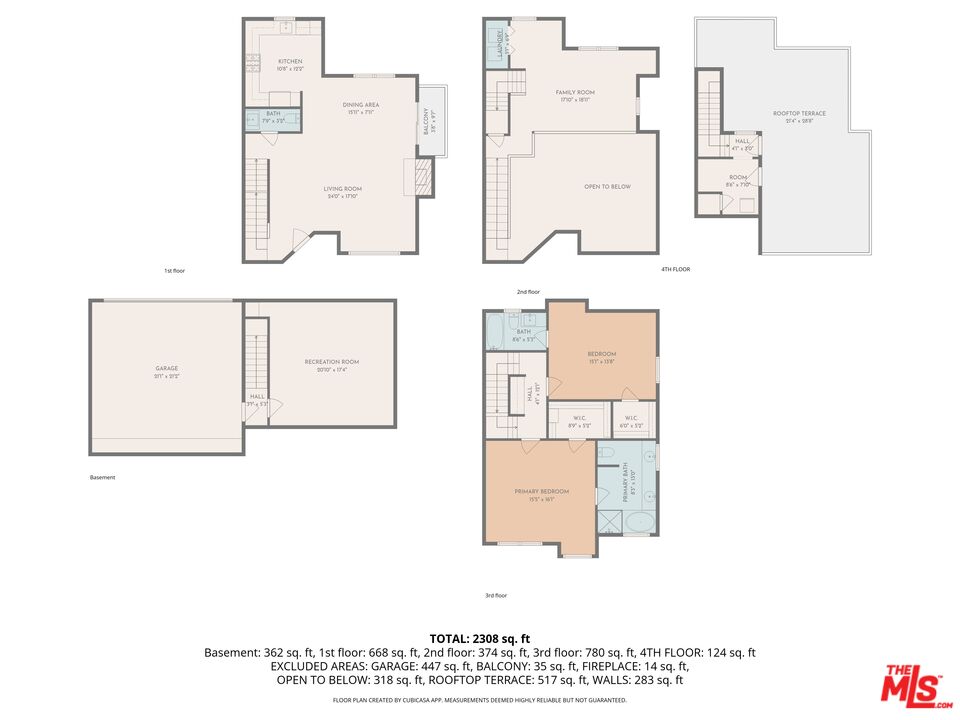
Positioned just moments from Montana Avenue on the 800-block of breezy 17th Street, in the prime Franklin Elementary district, this thoughtfully updated townhome was built in 2000 and measures 2300 sq. ft. Unit #105 has it all, including 2 bedrooms, 2.5 bathrooms, a spacious loft, an ocean-to-mountains 180-plus degree view roof deck, a finished lower level, and a private 2-car garage with built-in storage. Natural light fills the home upon entry, which showcases soaring double height ceilings, large windows, wide-plank oak hardwood flooring, an integrated, stainless steel kitchen, a dedicated dining area, grilling balcony, stone fireplace, and powder room round off the heart of the home. Ascend to an expansive loft that easily accommodates a home office, a creative studio, or additional 3rd bedroom, equipped with a side-by-side laundry closet with storage. Both ensuite bedrooms include renovated bathrooms and custom closets. The crown jewel is the west-facing rooftop deck, where sweeping ocean views stretch from Palos Verdes to Malibu, providing an incredible setting for dining, entertaining, or simply unwinding and enjoying the sunset. On the lower level, a nearly 400-square-foot finished space is perfect for a media room, home gym, or playroom. Upgrades throughout the home include a newer HVAC system, integrated fridge/freezer, a remodeled powder room, beautiful en-suite baths, custom closets in both bedrooms, a new washer and dryer, custom projector, viewing screen, and surround sound in the lower level, and Lutron automated dual-layer blackout and sheer shades. Additional highlights include a tranquil, landscaped, and secured 5-unit HOA complex with low monthly dues, a gated, alley-accessible garage that leads to a private two-car garage with direct access into the unit plus guest parking. Combining modern updates, storage throughout, flexible living spaces, and an unbeatable Montana Ave location just a quick stroll to renowned shops, cafes, restaurants, and the beach, this is Santa Monica living at its best.

2
beds

3
baths

2,300 Sq.Ft. LIVING AREA

7,488 Sq.Ft. lot

image

Schedule a Showing

I would love to show you our beautiful property. Please select your preferred date and time below. I will be in touch shortly to confirm your appointment.

Schedule a Showing

I would love to show you our beautiful property. Please select your preferred date and time below. I will be in touch shortly to confirm your appointment.
Thank you for your interest in 844 17th St Unit: 105, Santa Monica, CA 90403. We are reviewing your request and will be in touch shortly!

Features & Amenities

Interior

  • total bedrooms2
  • Total bathrooms3
  • full bathrooms3
  • Laundry room In Unit, In Closet
  • Flooring Wood
  • Fireplace Living Room
  • APPLIANCES Garbage Disposal, Freezer, Dryer, Washer, Water Filter, Barbeque, Microwave, Refrigerator, Range/Oven, Dishwasher

Area & Lot

  • Status For Sale
  • Living Area2,300 Sq.Ft.
  • Lot Area7,488 Sq.Ft.
  • MLS® ID26869937
  • TypeCondo
  • YEAR BUILT2000
  • Architecture StylesContemporary
  • View DescriptionPeek-A-Boo, Ocean, Tree Top, City Lights

Exterior

  • PoolNone
  • parkingGated Underground, Garage - 2 Car, Private Garage
  • HEAT TYPECentral
  • AIR CONDITIONINGCentral
  • security FeaturesGated, Fire and Smoke Detection System, Carbon Monoxide Detector(s)

Financial

  • Sales Price$2,249,000
  • HOA $595/mo
  • Zoning SMR2*

Mortgage Calculator

Estimate your monthly mortgage payment, including the principal and interest, property taxes, and HOA. Adjust the values to generate a more accurate rate.
All estimates are provided for informational purposes only. Actual amounts may vary.
$0,000 Your Payment 20 15 65
$0,000 Your Payment

Work With Michelle

Michelle is knowledgeable and experienced, has good judgment, and she definitely put in the time that was needed to do an excellent job. "I define success as the satisfaction of knowing that I have made a difference in helping my clients attain their real estate goals."

Follow Me on Instagram