54760 Forest Knoll Dr
SEE ALL PHOTOS
54760 Forest Knoll Dr
Courtesy of Compass
Sold

54760 Forest Knoll Dr

54760 Forest Knoll Dr, Idyllwild, CA 92549

$645,000
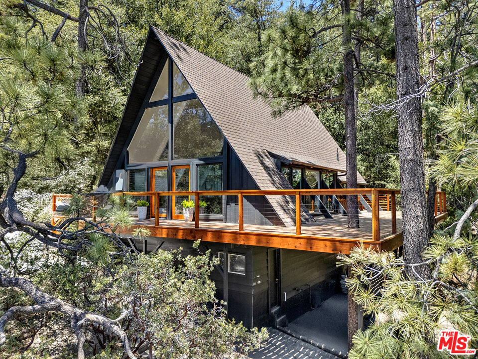
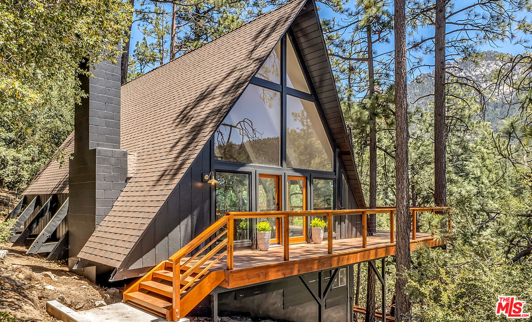
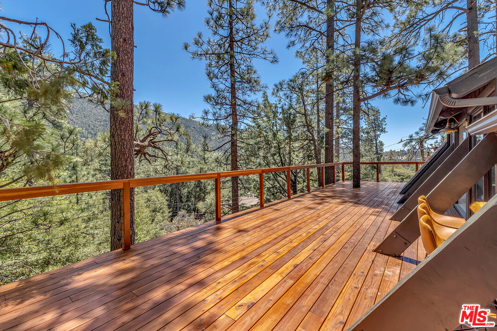
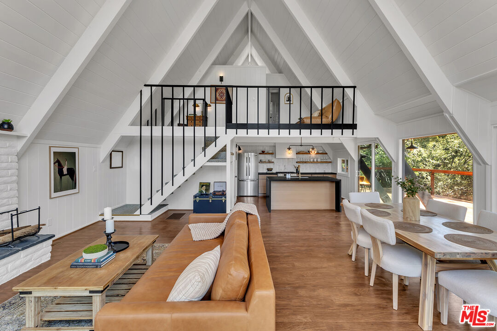
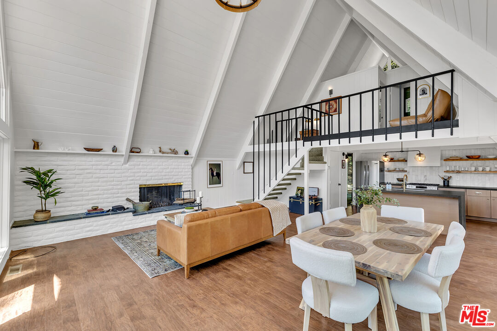
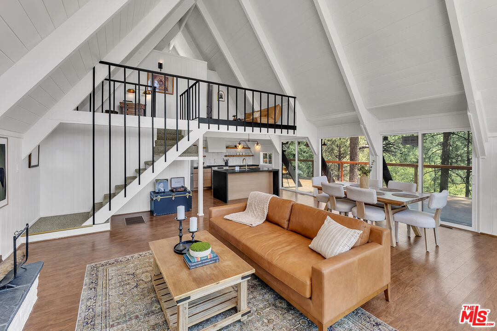
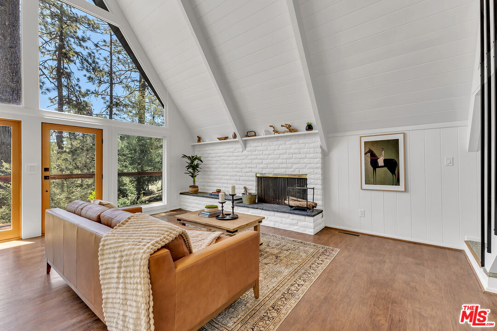
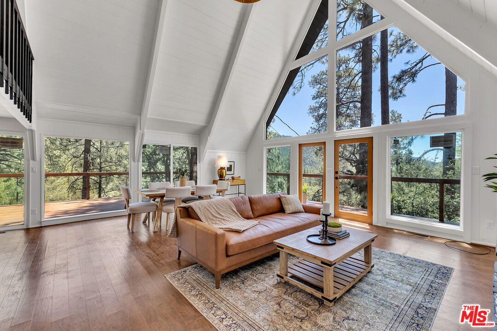
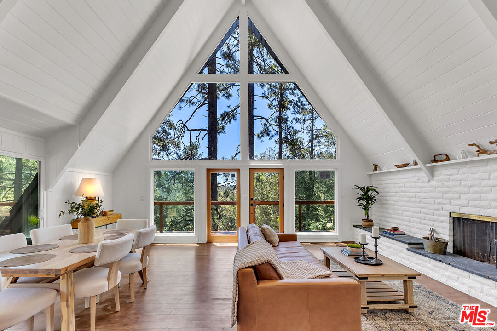
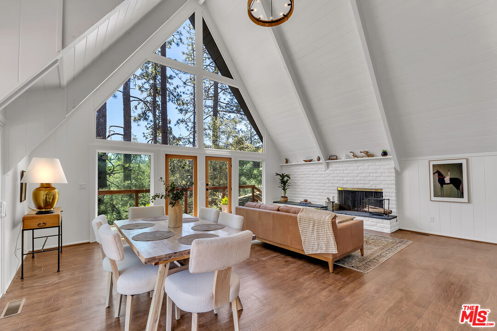
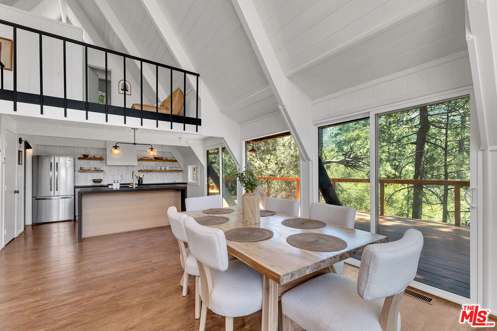
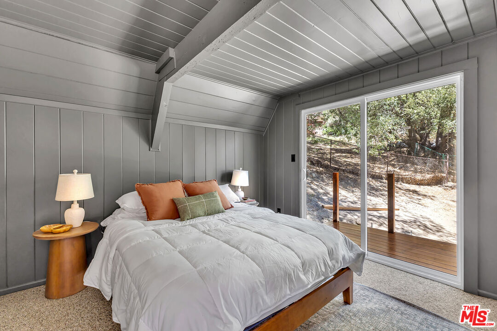
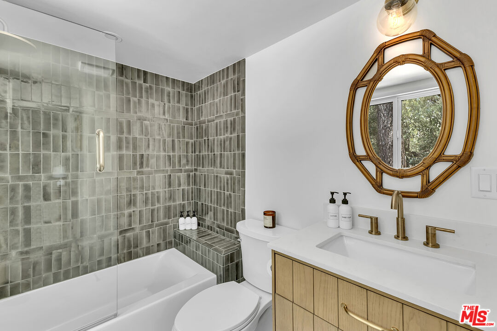
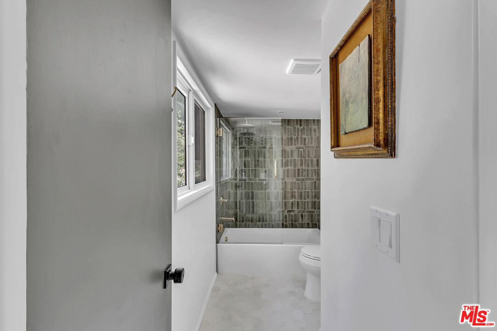
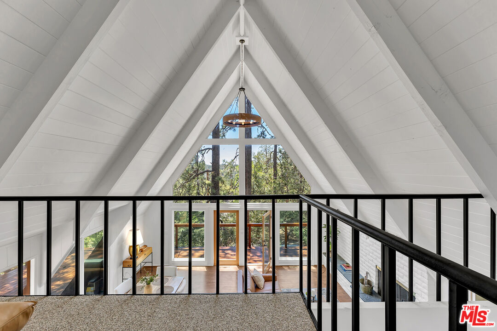
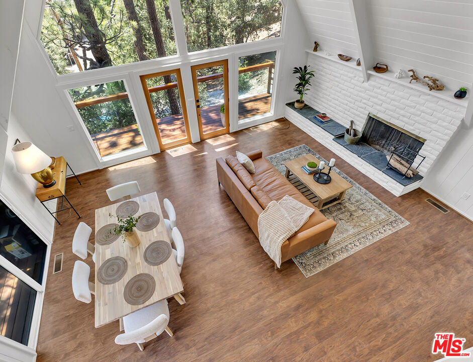
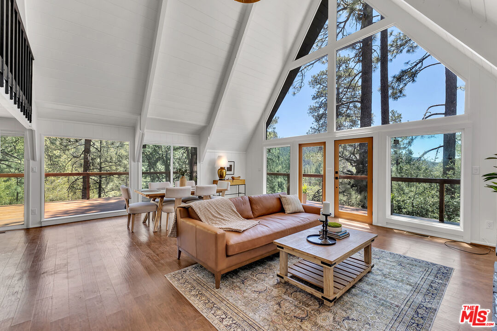
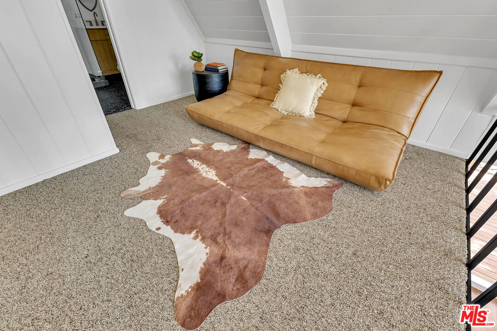
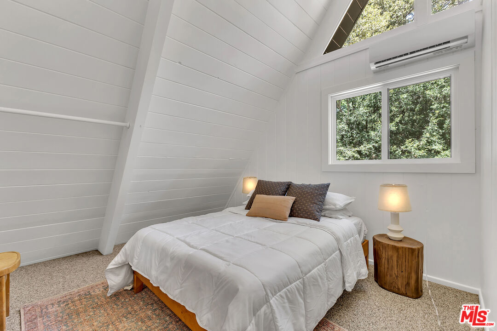
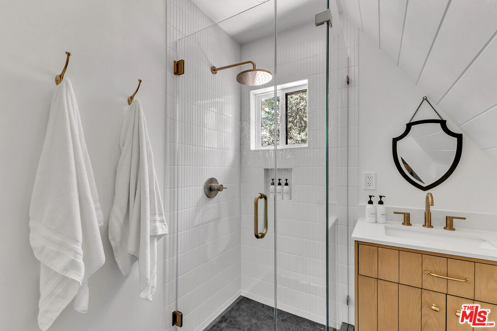
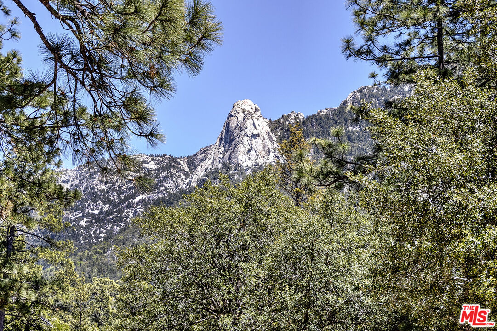
Stunning designer-renovated A-Frame in the highly desirable Fern Valley neighborhood of Idyllwild. This fully furnished mountain retreat features 2 bedrooms, 2 beautifully updated bathrooms, a brand-new kitchen, and an expansive new deck with a hot tub, perfectly positioned to take in breathtaking mountain views and iconic Lily Rock. Thoughtfully renovated with exceptional craftsmanship and attention to detail, every element of the home has been carefully curated to blend modern comfort with timeless mountain charm.Surrounded by towering pines, the property offers exceptional privacy and tranquility while remaining just a short walk from town. Whether you're seeking a weekend getaway or a full-time residence, this thoughtfully designed home captures the very best of mountain living.

2
beds

2
baths

936 Sq.Ft. LIVING AREA

9,148 Sq.Ft. lot

Features & Amenities

Interior

  • total bedrooms2
  • Total bathrooms2
  • full bathroom1
  • three quarter bathroom1
  • Laundry room Laundry Closet Stacked
  • Flooring Carpet, Laminate, Stone Tile, Ceramic Tile
  • Fireplace Family Room
  • APPLIANCES Dishwasher, Dryer, Freezer, Hood Fan, Microwave, Range/Oven, Refrigerator, Washer, Vented Exhaust Fan, Garbage Disposal
  • other interior Features 220 V Throughout, Cathedral-Vaulted Ceilings, Beamed Ceiling(s), Furnished, Paneled Walls, Living Room Deck Attached, Two Story Ceilings, Wood Product Walls, Hot Tub, Living Room Balcony

Area & Lot

  • Status Sold
  • Date Sold June 8, 2026
  • Living Area936 Sq.Ft.
  • Lot Area9,148 Sq.Ft.
  • MLS® ID26845595
  • TypeResidential
  • YEAR BUILT1966
  • Architecture StylesA-Frame
  • View DescriptionMountains

Exterior

  • STORIES2
  • water SourceWater District
  • PoolNone
  • parkingAbove Street Level
  • HEAT TYPECentral
  • AIR CONDITIONINGCentral, Air Conditioning
  • sewerSeptic Tank

Financial

  • Sales Price$645,000
  • Zoning R-1A-9000

Work With Michelle

Michelle is knowledgeable and experienced, has good judgment, and she definitely put in the time that was needed to do an excellent job. "I define success as the satisfaction of knowing that I have made a difference in helping my clients attain their real estate goals."

Follow Me on Instagram