546 W Kelso St
546 W Kelso St
546 W Kelso St
546 W Kelso St
546 W Kelso St
546 W Kelso St
546 W Kelso St
546 W Kelso St
546 W Kelso St
546 W Kelso St
546 W Kelso St
546 W Kelso St
546 W Kelso St
546 W Kelso St
546 W Kelso St
546 W Kelso St
546 W Kelso St
546 W Kelso St
546 W Kelso St
546 W Kelso St
546 W Kelso St
546 W Kelso St
546 W Kelso St
546 W Kelso St
546 W Kelso St
546 W Kelso St
546 W Kelso St
546 W Kelso St
546 W Kelso St
546 W Kelso St
546 W Kelso St
546 W Kelso St
546 W Kelso St
546 W Kelso St
546 W Kelso St
546 W Kelso St
546 W Kelso St
546 W Kelso St
546 W Kelso St
546 W Kelso St
546 W Kelso St
546 W Kelso St
546 W Kelso St
546 W Kelso St
546 W Kelso St
546 W Kelso St
546 W Kelso St
546 W Kelso St
546 W Kelso St
546 W Kelso St
546 W Kelso St
546 W Kelso St
546 W Kelso St
546 W Kelso St
546 W Kelso St
546 W Kelso St
546 W Kelso St
546 W Kelso St
546 W Kelso St
546 W Kelso St
546 W Kelso St
546 W Kelso St
546 W Kelso St
546 W Kelso St
546 W Kelso St
546 W Kelso St
SEE ALL PHOTOS
546 W Kelso St
546 W Kelso St
546 W Kelso St
546 W Kelso St
546 W Kelso St
546 W Kelso St
546 W Kelso St
546 W Kelso St
546 W Kelso St
546 W Kelso St
546 W Kelso St
546 W Kelso St
546 W Kelso St
546 W Kelso St
546 W Kelso St
546 W Kelso St
546 W Kelso St
546 W Kelso St
546 W Kelso St
546 W Kelso St
546 W Kelso St
546 W Kelso St
546 W Kelso St
546 W Kelso St
546 W Kelso St
546 W Kelso St
546 W Kelso St
546 W Kelso St
546 W Kelso St
546 W Kelso St
546 W Kelso St
546 W Kelso St
546 W Kelso St
546 W Kelso St
546 W Kelso St
546 W Kelso St
546 W Kelso St
546 W Kelso St
546 W Kelso St
546 W Kelso St
546 W Kelso St
546 W Kelso St
546 W Kelso St
546 W Kelso St
546 W Kelso St
546 W Kelso St
546 W Kelso St
546 W Kelso St
546 W Kelso St
546 W Kelso St
546 W Kelso St
546 W Kelso St
546 W Kelso St
546 W Kelso St
546 W Kelso St
546 W Kelso St
546 W Kelso St
546 W Kelso St
546 W Kelso St
546 W Kelso St
546 W Kelso St
546 W Kelso St
546 W Kelso St
546 W Kelso St
546 W Kelso St
546 W Kelso St
Courtesy of Compass
For Sale

546 W Kelso St

546 W Kelso St, Inglewood, CA 90301

$1,588,000
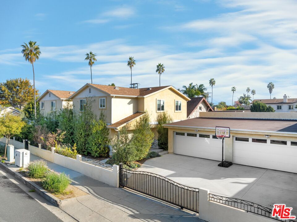
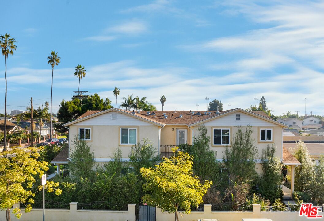
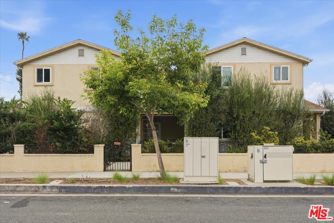
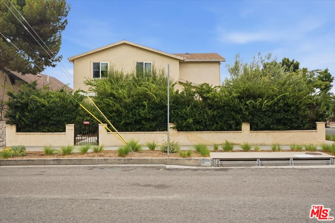
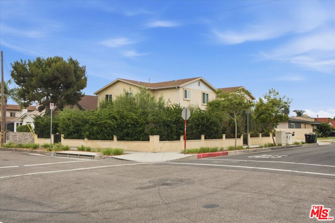
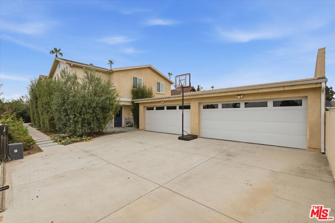
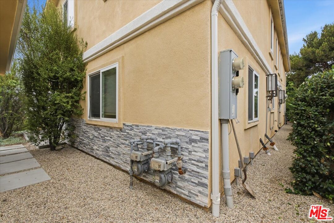
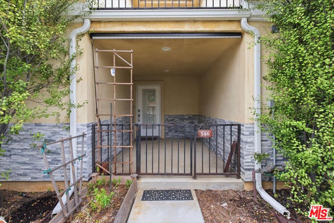
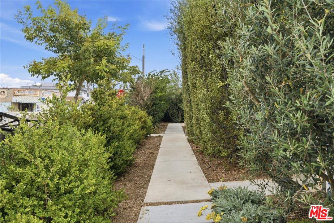
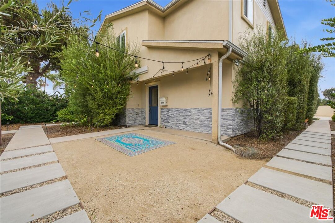
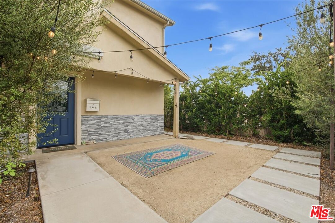
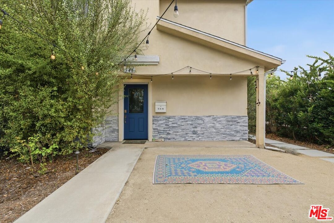
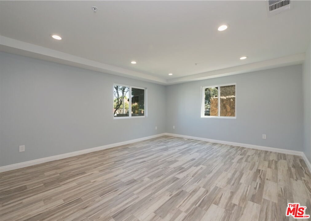
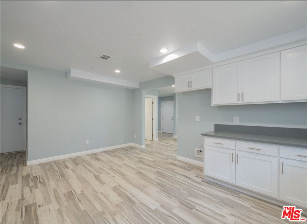
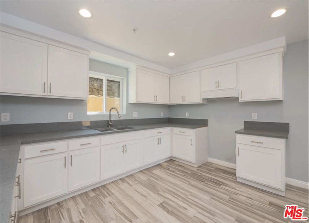
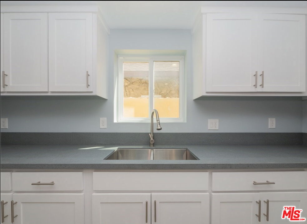
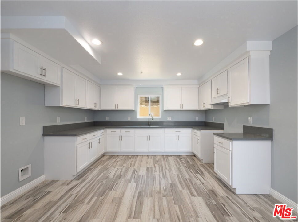
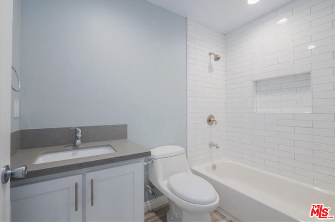
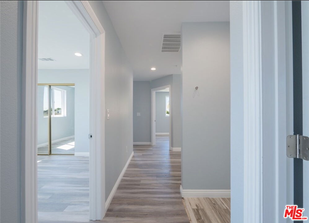
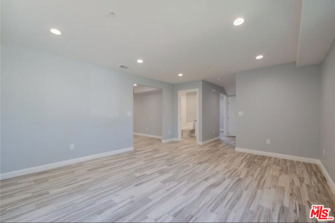
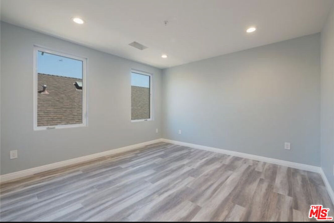
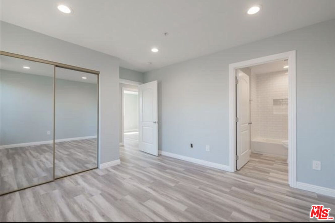
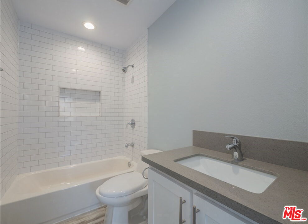
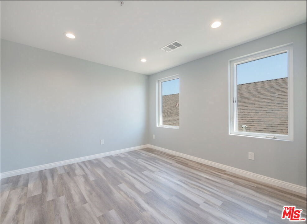
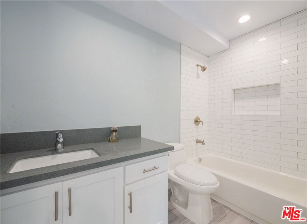
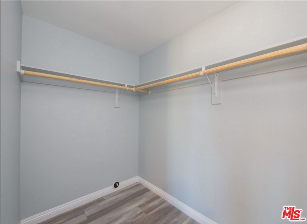
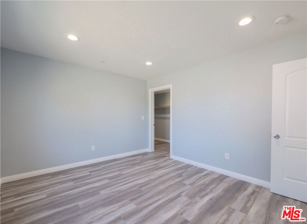
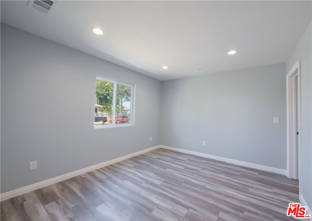
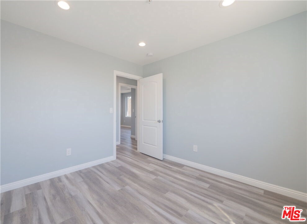
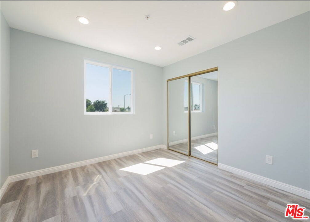
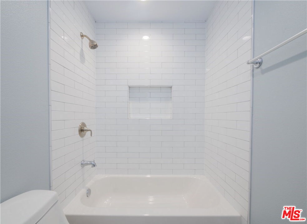
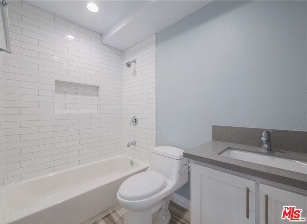
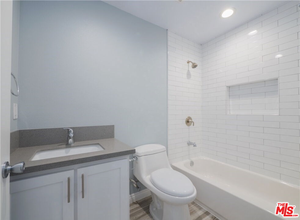
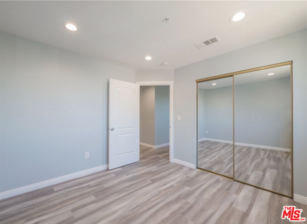
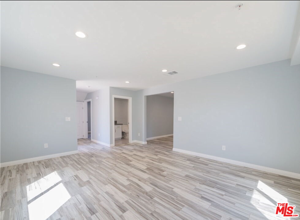
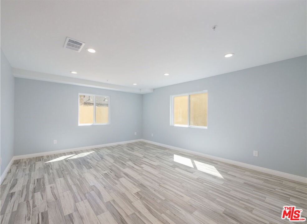
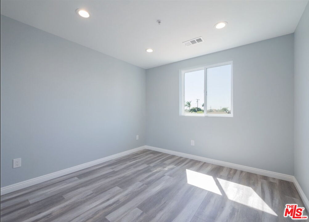
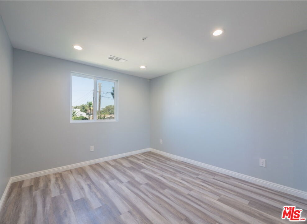
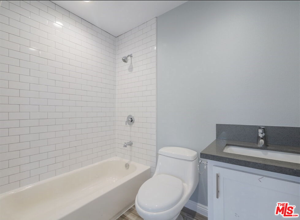
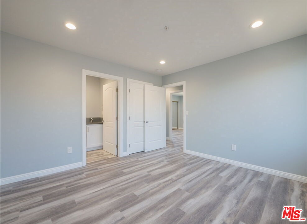
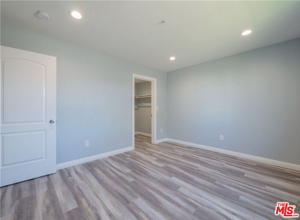
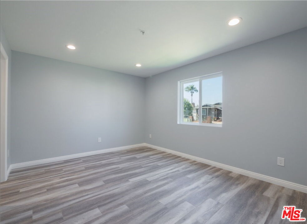
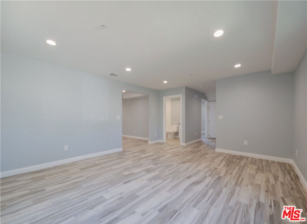
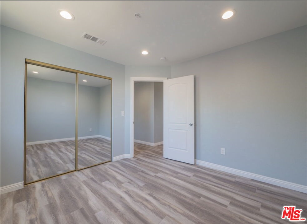
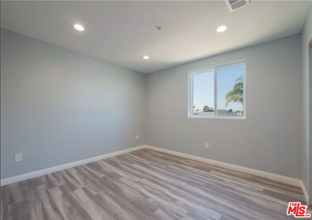
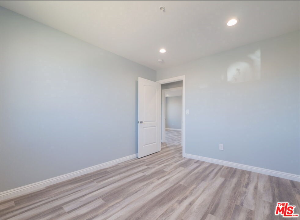
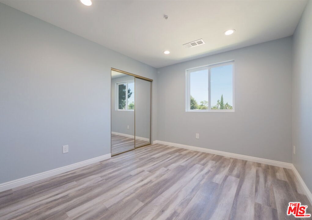
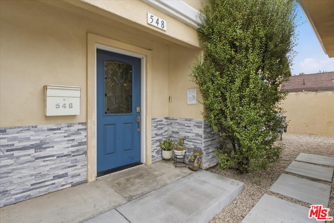
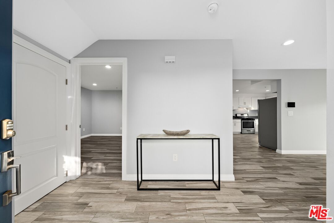
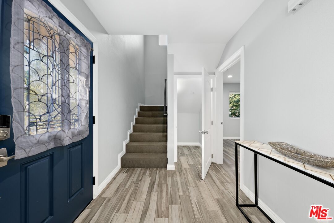
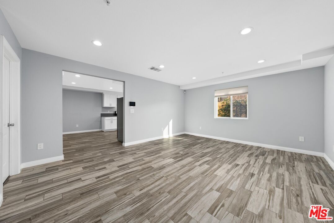
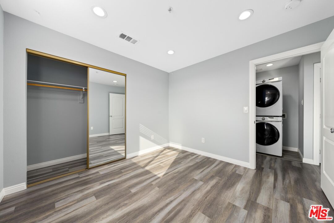
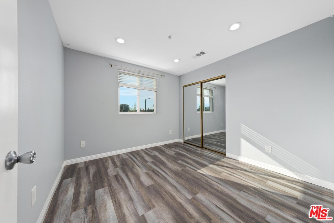
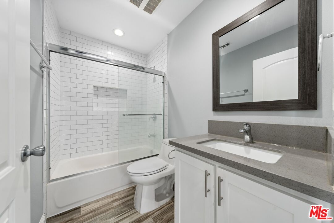
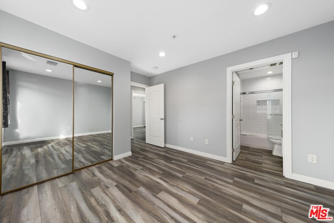
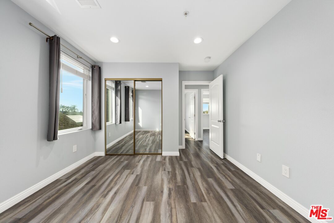
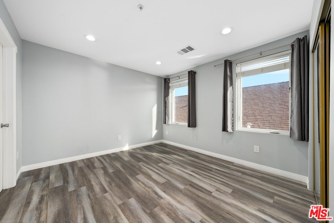
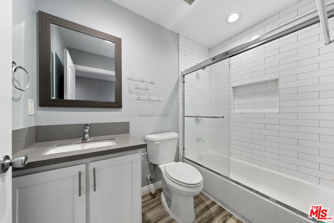
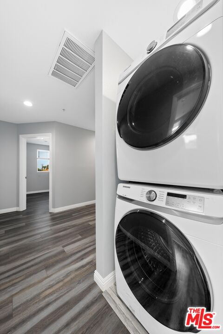
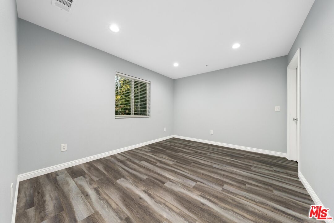
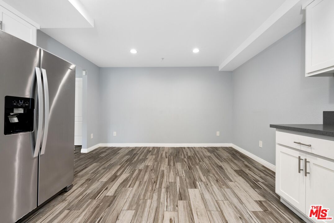
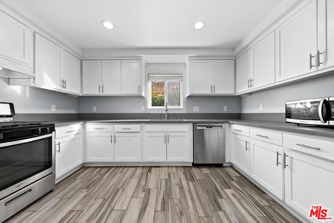
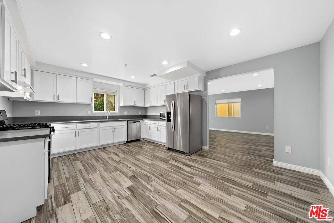
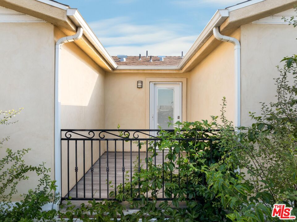
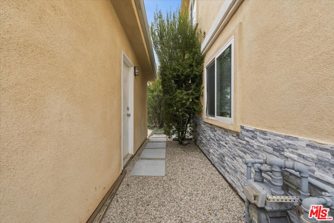
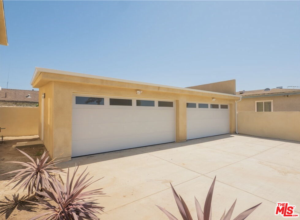
Needle in a Haystack! 100% Vacant, No City or Statewide Rent Control and a "Once in a Blue Moon" opportunity to acquire a 2018 turnkey duplex located less than 2 miles from SoFi stadium, the Kia Forum, and the Intuit Dome in the sizzling hot West Inglewood area just in time for the 2028 Summer Olympics. Tempt yourself with these extra spacious townhouse-style units featuring thoughtful 5 bedroom+3 bath layouts measuring more than 1900 square feet each, large quartz kitchens with stainless appliances, central heating and air conditioning, private laundry rooms, tankless water heaters, and separate yards/patios to make them truly feel like two unique homes! A detached 4-car garage could become additional ADUs (check with city) and plenty of driveway parking further enhances the appeal. Drought tolerant landscape along with individual meters for water, electricity, gas, and sewer/trash help keep management expenses to a minimum. An outstanding investment offering amazing upside potential, phenomenal owner/user, multi-generational, or 1031 exchange options without the headaches of older buildings and best of all, NO RENT CONTROL! Price, square footage, and freedom combined!

8/23/2026 1:00PM - 4:00PM PDT

8/25/2026 11:00AM - 2:00PM PDT

10
beds

6
baths

3,838 Sq.Ft. LIVING AREA

6,002 Sq.Ft. lot

image

Schedule a Showing

I would love to show you our beautiful property. Please select your preferred date and time below. I will be in touch shortly to confirm your appointment.

Schedule a Showing

I would love to show you our beautiful property. Please select your preferred date and time below. I will be in touch shortly to confirm your appointment.
Thank you for your interest in 546 W Kelso St, Inglewood, CA 90301. We are reviewing your request and will be in touch shortly!

Features & Amenities

Interior

  • total bedrooms10
  • Total bathrooms6
  • Laundry room In Unit, In Closet
  • Flooring Laminate, Carpet, Tile
  • Fireplace None
  • APPLIANCES Alarm System, Dishwasher, Dryer, Washer, Refrigerator, Range/Oven, Freezer, Garbage Disposal, Hood Fan, Microwave
  • other interior Features High Ceilings (9 Feet), Mirrored Closet Door(s), Turnkey, Recessed Lighting

Area & Lot

  • Status For Sale
  • OPEN HOUSE

    8/23/2026 1:00PM - 4:00PM PDT

    8/25/2026 11:00AM - 2:00PM PDT

  • Living Area3,838 Sq.Ft.
  • Lot Area6,002 Sq.Ft.
  • MLS® ID26872503
  • TypeMulti-Family
  • YEAR BUILT2018
  • Architecture StylesContemporary Mediterranean
  • View DescriptionNone

Exterior

  • STORIES2
  • water SourcePublic
  • PoolNone
  • roofComposition, Shingle
  • lot featuresLot Shape-Rectangular
  • parkingGarage Is Detached, Garage - 4 Car, Auto Driveway Gate, Door Opener, Private
  • HEAT TYPECentral, Forced Air
  • AIR CONDITIONINGCentral, Air Conditioning
  • sewerIn Street
  • SubstructureConcrete Slab
  • security FeaturesCarbon Monoxide Detector(s), Smoke Detector, Prewired for alarm system, Gated

Financial

  • Sales Price$1,588,000
  • Zoning INR2YY

Mortgage Calculator

Estimate your monthly mortgage payment, including the principal and interest, property taxes, and HOA. Adjust the values to generate a more accurate rate.
All estimates are provided for informational purposes only. Actual amounts may vary.
$0,000 Your Payment 20 15 65
$0,000 Your Payment

Work With Michelle

Michelle is knowledgeable and experienced, has good judgment, and she definitely put in the time that was needed to do an excellent job. "I define success as the satisfaction of knowing that I have made a difference in helping my clients attain their real estate goals."

Follow Me on Instagram