415 N Bonhill Rd
415 N Bonhill Rd
415 N Bonhill Rd
415 N Bonhill Rd
415 N Bonhill Rd
415 N Bonhill Rd
415 N Bonhill Rd
415 N Bonhill Rd
415 N Bonhill Rd
415 N Bonhill Rd
415 N Bonhill Rd
415 N Bonhill Rd
415 N Bonhill Rd
415 N Bonhill Rd
415 N Bonhill Rd
415 N Bonhill Rd
415 N Bonhill Rd
415 N Bonhill Rd
415 N Bonhill Rd
415 N Bonhill Rd
415 N Bonhill Rd
415 N Bonhill Rd
415 N Bonhill Rd
415 N Bonhill Rd
415 N Bonhill Rd
415 N Bonhill Rd
415 N Bonhill Rd
415 N Bonhill Rd
415 N Bonhill Rd
415 N Bonhill Rd
415 N Bonhill Rd
415 N Bonhill Rd
415 N Bonhill Rd
415 N Bonhill Rd
415 N Bonhill Rd
415 N Bonhill Rd
415 N Bonhill Rd
415 N Bonhill Rd
415 N Bonhill Rd
415 N Bonhill Rd
415 N Bonhill Rd
415 N Bonhill Rd
415 N Bonhill Rd
415 N Bonhill Rd
415 N Bonhill Rd
SEE ALL PHOTOS
415 N Bonhill Rd
415 N Bonhill Rd
415 N Bonhill Rd
415 N Bonhill Rd
415 N Bonhill Rd
415 N Bonhill Rd
415 N Bonhill Rd
415 N Bonhill Rd
415 N Bonhill Rd
415 N Bonhill Rd
415 N Bonhill Rd
415 N Bonhill Rd
415 N Bonhill Rd
415 N Bonhill Rd
415 N Bonhill Rd
415 N Bonhill Rd
415 N Bonhill Rd
415 N Bonhill Rd
415 N Bonhill Rd
415 N Bonhill Rd
415 N Bonhill Rd
415 N Bonhill Rd
415 N Bonhill Rd
415 N Bonhill Rd
415 N Bonhill Rd
415 N Bonhill Rd
415 N Bonhill Rd
415 N Bonhill Rd
415 N Bonhill Rd
415 N Bonhill Rd
415 N Bonhill Rd
415 N Bonhill Rd
415 N Bonhill Rd
415 N Bonhill Rd
415 N Bonhill Rd
415 N Bonhill Rd
415 N Bonhill Rd
415 N Bonhill Rd
415 N Bonhill Rd
415 N Bonhill Rd
415 N Bonhill Rd
415 N Bonhill Rd
415 N Bonhill Rd
415 N Bonhill Rd
415 N Bonhill Rd
For Sale

415 N Bonhill Rd

415 N Bonhill Rd, Los Angeles, CA 90049

$3,399,000
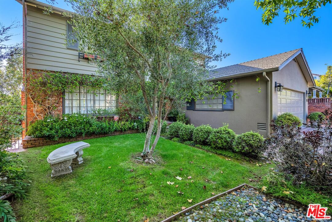
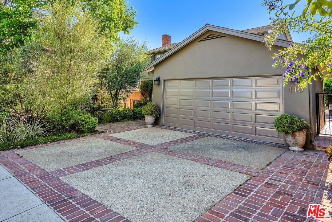
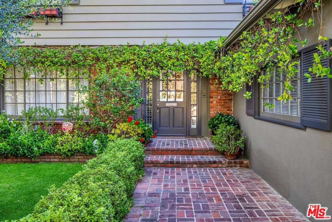
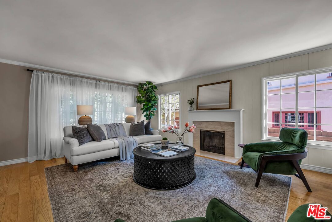
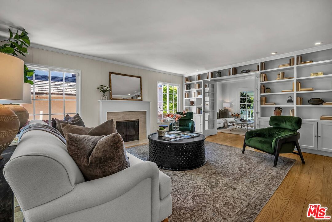
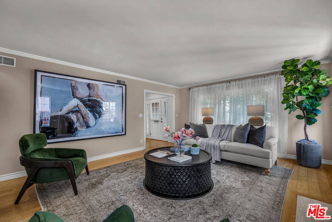
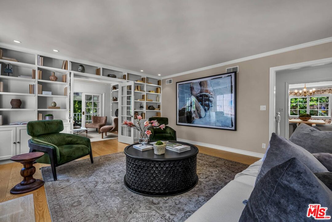
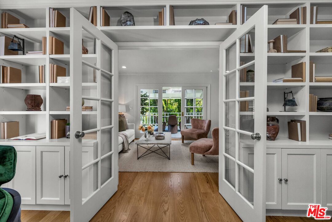
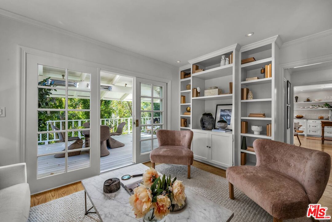
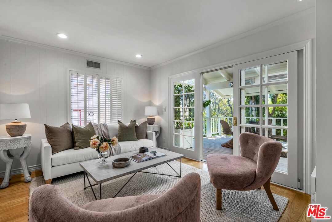
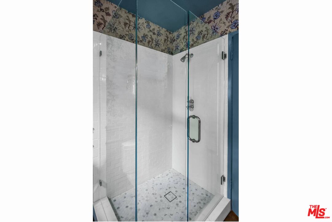
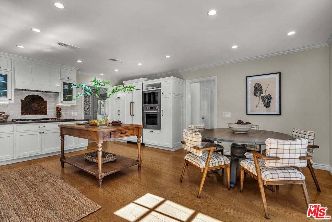
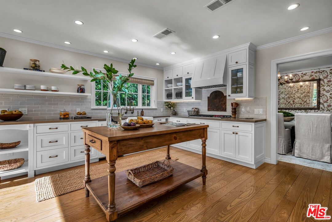
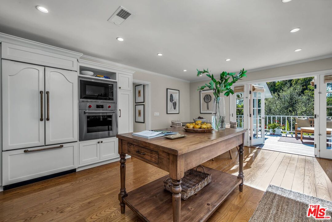
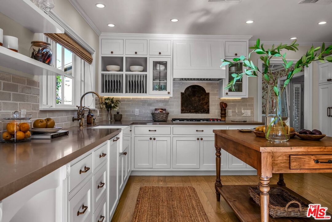
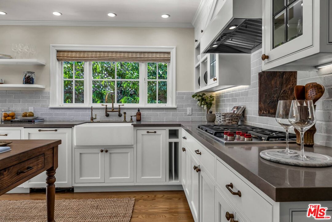
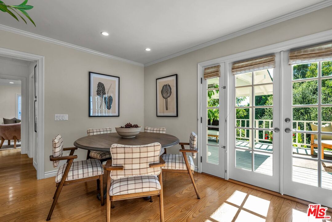
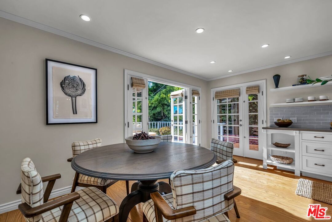
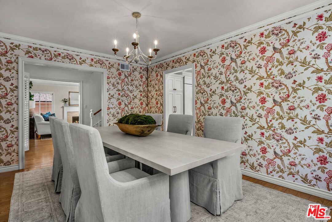
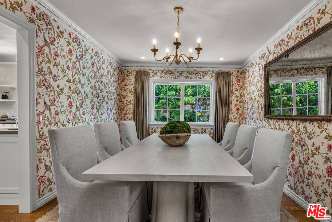
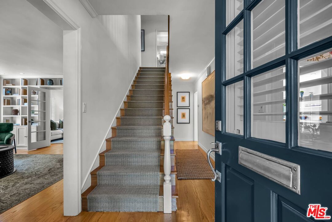
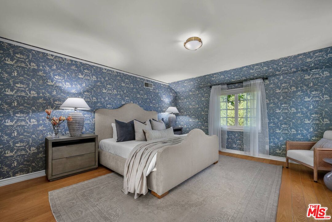
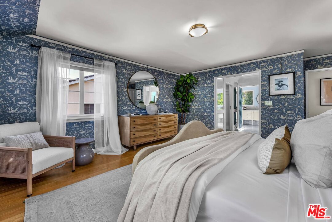
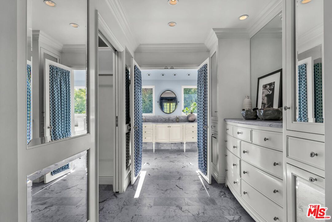
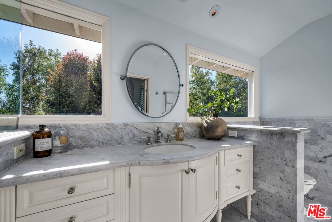
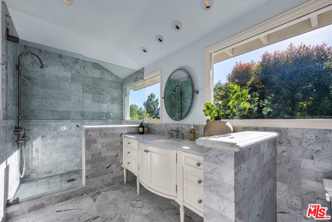
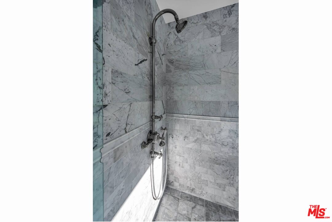
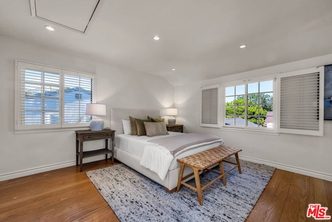
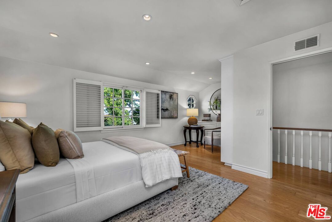
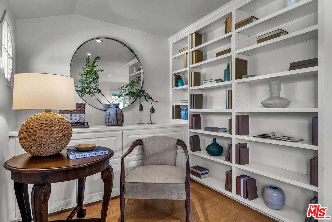
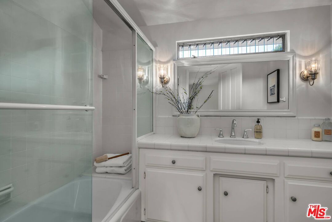
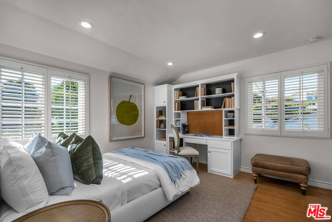
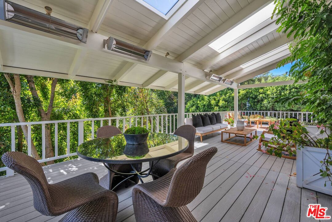
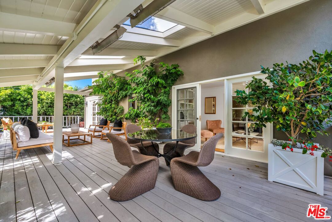
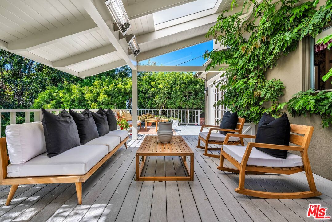
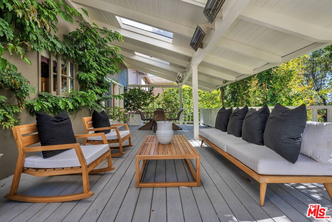
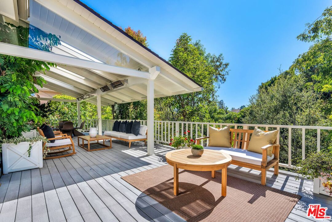
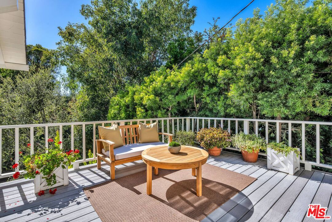
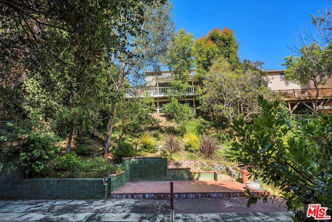
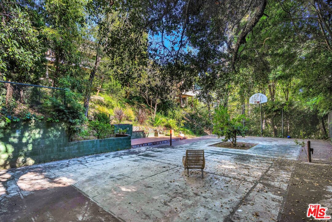
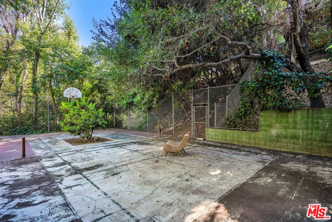
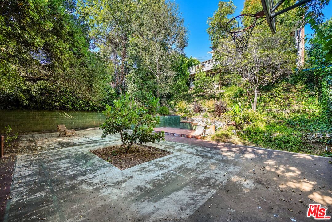
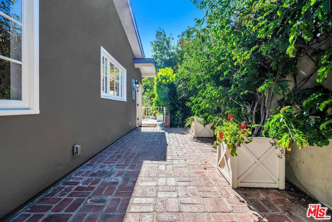
Charming and full of warmth, this timeless two-story Traditional offers a classic center hall floor plan in one of Brentwood's most desirable neighborhoods. A gracious formal dining room and an inviting living room with a fireplace and picturesque windows overlooks the lush and private front yard, creating an elegant setting for both everyday living and entertaining. The remodeled eat-in kitchen is thoughtfully designed with premium Wolf, Sub-Zero, and Miele appliances, a charming farmhouse sink, and abundant workspace, making it the heart of the home for casual meals and memorable gatherings. Adjacent to the kitchen, a cozy den provides exceptional versatility as a family room, home office, or optional downstairs bedroom. Upstairs, the spacious primary suite serves as a peaceful retreat, complete with a generous dressing room and a beautifully remodeled spa-inspired bath. Two additional bedrooms share a well-appointed hallway bathroom. Designed for seamless indoor-outdoor living, the expansive rear deck is ideal for entertaining, featuring mounted heaters for year-round comfort. Steps lead to a large, flat backyard offering plenty of space for recreation, relaxation, or future possibilities. An attached two-car garage provides additional storage and includes the laundry area. Perfectly located within the highly sought-after Kenter Canyon Elementary School district and just moments from Crestwood Hills Park, as well as Brentwood's renowned shops and restaurants, this exceptional home blends timeless character, modern comfort, and an unbeatable lifestyle. Welcome home.

3
beds

3
baths

2,293 Sq.Ft. LIVING AREA

8,242 Sq.Ft. lot

image

Schedule a Showing

I would love to show you our beautiful property. Please select your preferred date and time below. I will be in touch shortly to confirm your appointment.

Schedule a Showing

I would love to show you our beautiful property. Please select your preferred date and time below. I will be in touch shortly to confirm your appointment.
Thank you for your interest in 415 N Bonhill Rd, Los Angeles, CA 90049. We are reviewing your request and will be in touch shortly!

Features & Amenities

Interior

  • total bedrooms3
  • Total bathrooms3
  • full bathrooms3
  • Laundry room Garage, Laundry Area
  • Flooring Hardwood
  • Fireplace Living Room
  • APPLIANCES Freezer, Garbage Disposal, Dryer, Dishwasher, Ceiling Fan, Built-Ins, Hood Fan, Washer, Range/Oven, Refrigerator

Area & Lot

  • Status For Sale
  • Living Area2,293 Sq.Ft.
  • Lot Area8,242 Sq.Ft.
  • MLS® ID26855693
  • TypeResidential
  • YEAR BUILT1963
  • Architecture StylesTraditional
  • View DescriptionGreen Belt

Exterior

  • Garage Space2.0
  • PoolNone
  • parkingBuilt-In Storage, Driveway, Garage - 2 Car, Private Garage
  • HEAT TYPECentral, Forced Air
  • AIR CONDITIONINGAir Conditioning, Central

Financial

  • Sales Price$3,399,000
  • Zoning LAR1
View Virtual Tour

Mortgage Calculator

Estimate your monthly mortgage payment, including the principal and interest, property taxes, and HOA. Adjust the values to generate a more accurate rate.
All estimates are provided for informational purposes only. Actual amounts may vary.
$0,000 Your Payment 20 15 65
$0,000 Your Payment

Work With Michelle

Michelle is knowledgeable and experienced, has good judgment, and she definitely put in the time that was needed to do an excellent job. "I define success as the satisfaction of knowing that I have made a difference in helping my clients attain their real estate goals."

Follow Me on Instagram