3128 Dona Marta Dr
3128 Dona Marta Dr
3128 Dona Marta Dr
3128 Dona Marta Dr
3128 Dona Marta Dr
3128 Dona Marta Dr
3128 Dona Marta Dr
3128 Dona Marta Dr
3128 Dona Marta Dr
3128 Dona Marta Dr
3128 Dona Marta Dr
3128 Dona Marta Dr
3128 Dona Marta Dr
3128 Dona Marta Dr
3128 Dona Marta Dr
3128 Dona Marta Dr
3128 Dona Marta Dr
3128 Dona Marta Dr
3128 Dona Marta Dr
3128 Dona Marta Dr
3128 Dona Marta Dr
3128 Dona Marta Dr
3128 Dona Marta Dr
3128 Dona Marta Dr
3128 Dona Marta Dr
3128 Dona Marta Dr
SEE ALL PHOTOS
3128 Dona Marta Dr
3128 Dona Marta Dr
3128 Dona Marta Dr
3128 Dona Marta Dr
3128 Dona Marta Dr
3128 Dona Marta Dr
3128 Dona Marta Dr
3128 Dona Marta Dr
3128 Dona Marta Dr
3128 Dona Marta Dr
3128 Dona Marta Dr
3128 Dona Marta Dr
3128 Dona Marta Dr
3128 Dona Marta Dr
3128 Dona Marta Dr
3128 Dona Marta Dr
3128 Dona Marta Dr
3128 Dona Marta Dr
3128 Dona Marta Dr
3128 Dona Marta Dr
3128 Dona Marta Dr
3128 Dona Marta Dr
3128 Dona Marta Dr
3128 Dona Marta Dr
3128 Dona Marta Dr
3128 Dona Marta Dr
For Sale

3128 Dona Marta Dr

3128 Dona Marta Dr, Studio City, CA 91604

$3,495,000
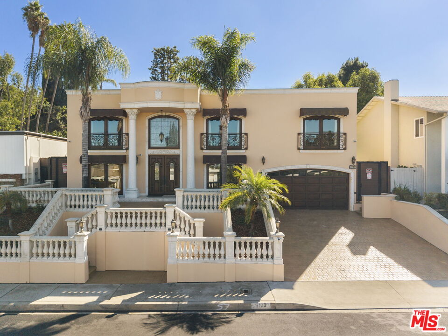
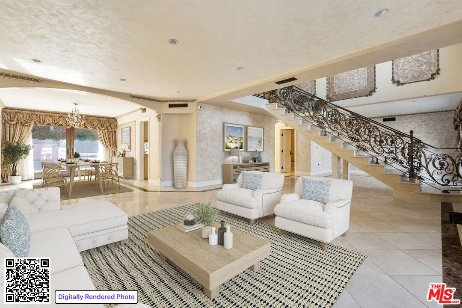
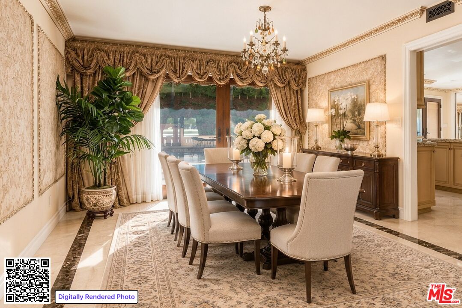
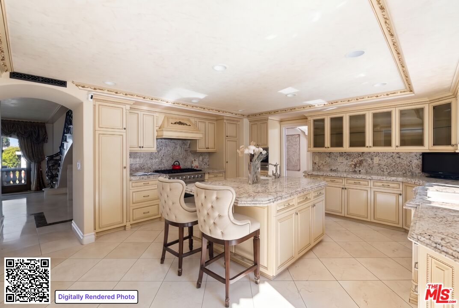
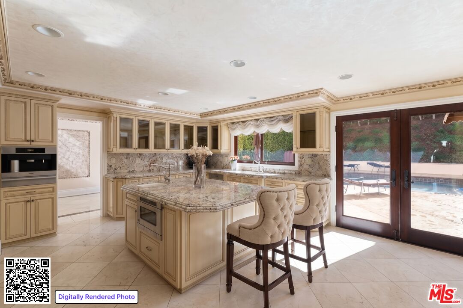
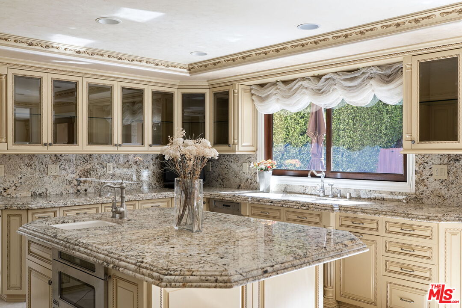
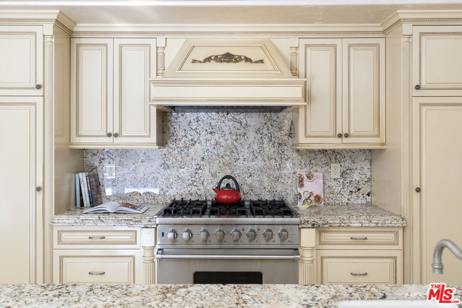
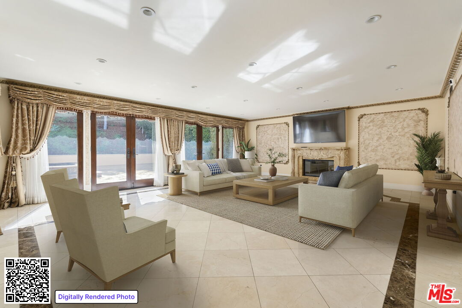
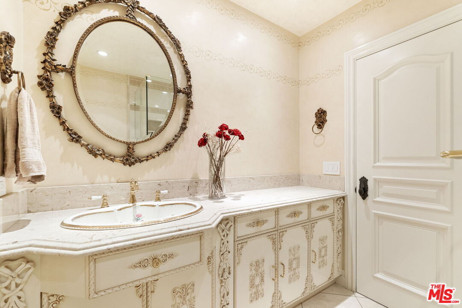
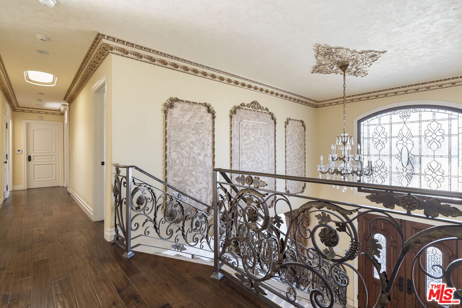
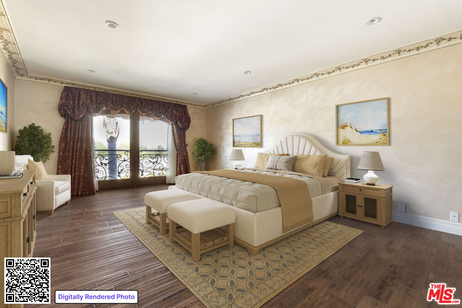
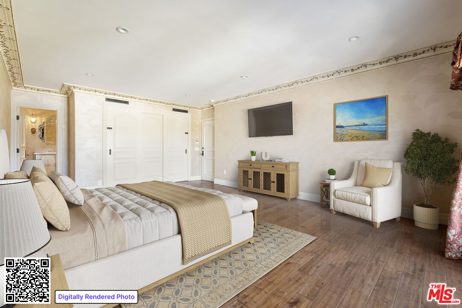
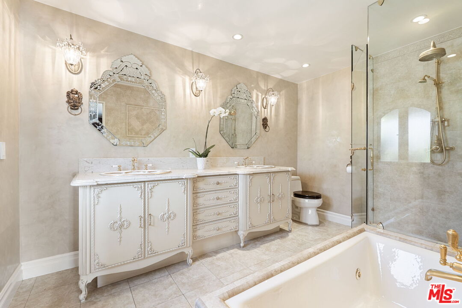
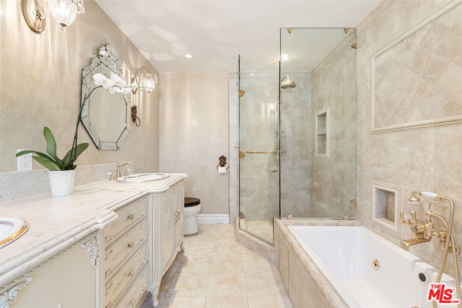
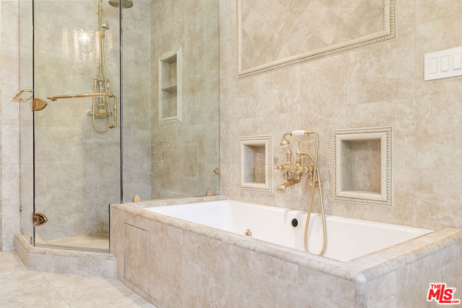
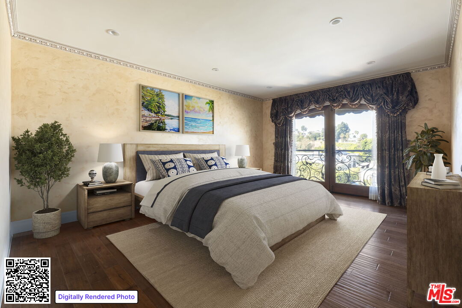
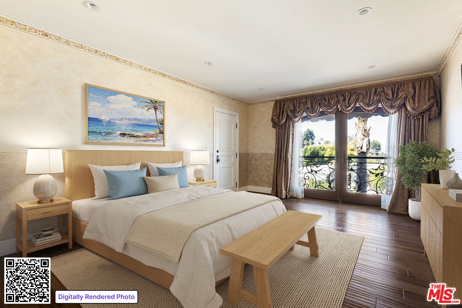
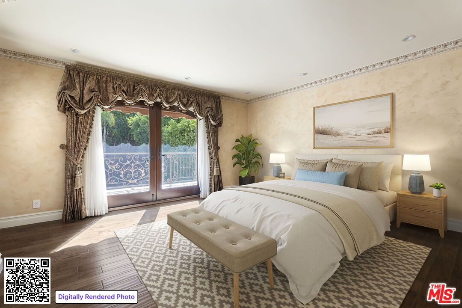
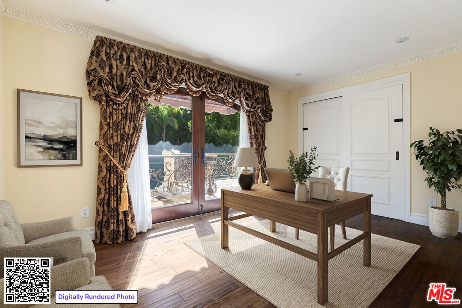
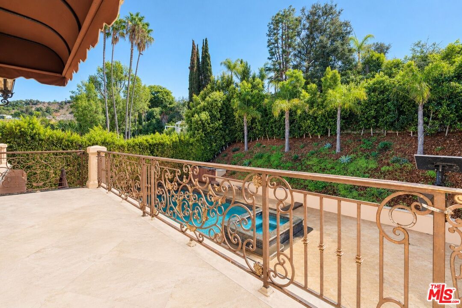
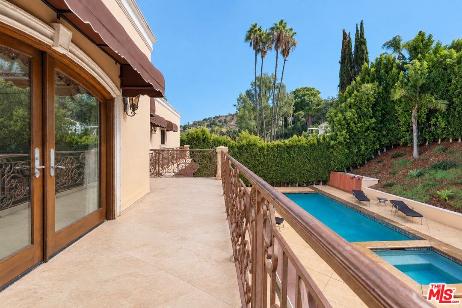
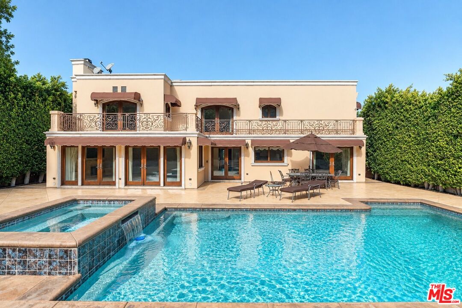
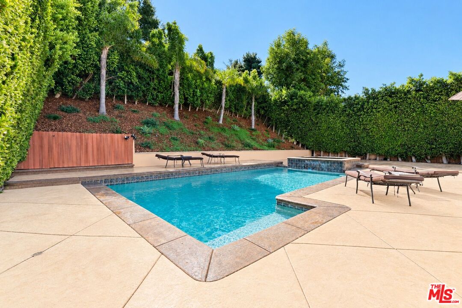
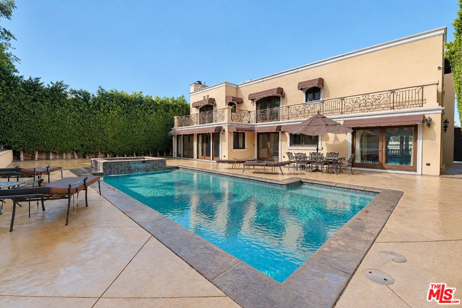
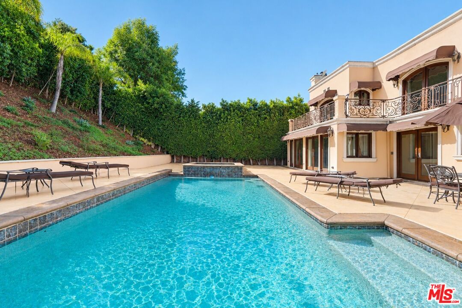
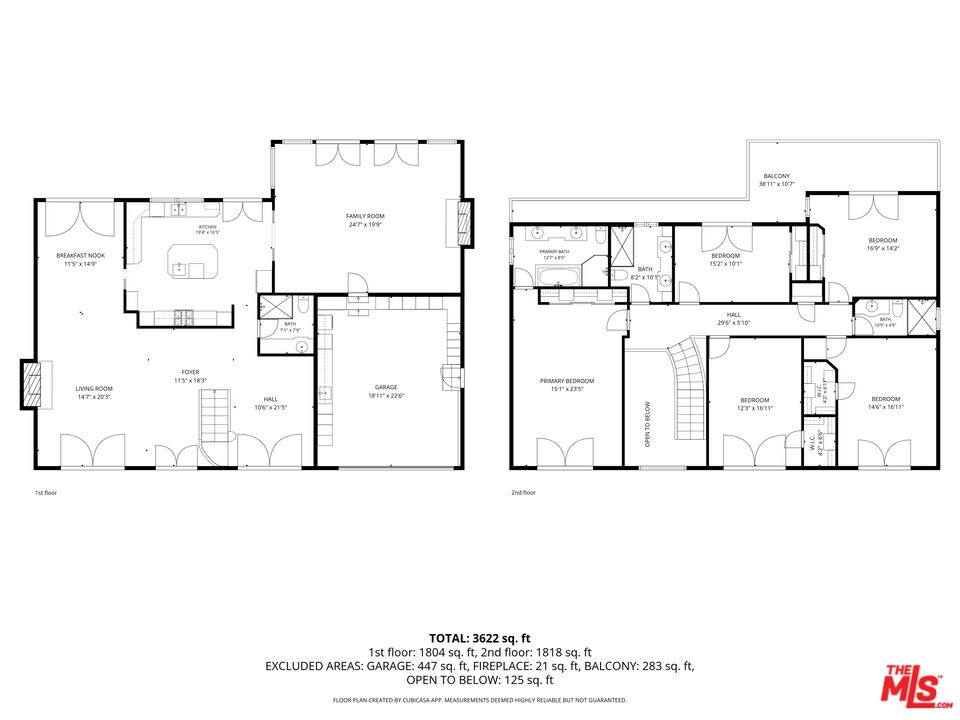
Nestled in the highly desirable Laurel Hills area of Studio City, this beautifully expanded and thoughtfully redesigned 5-bedroom 4-bathroom residence offers an exceptional blend of timeless elegance, sophisticated design, and effortless indoor-outdoor living.A grand entrance welcomes you with exquisite marble flooring and marble staircase accented by elegant wrought-iron railings, setting the tone for the home's refined interiors. The spacious open floor plan creates a seamless flow throughout the main living areas, while expansive floor-to-ceiling glass and french doors fill the home with natural light and provide a beautiful connection to the outdoors.The large chef's kitchen has premium stainless steal Miele and Viking appliances, custom cabinetry and elegant granite countertops. The extensively expanded second floor features rich hardwood flooring along with 5 bedrooms and a beautiful large balcony overlooking the backyard. The spacious primary bedroom has an ensuite bathroom, and Valley views.The outdoor setting is a true highlight, featuring a stunning resort-style swimming pool and spa, surrounded by beautiful landscaping and mature ficus hedges that create an exceptional sense of privacy. The expansive backyard offers space for outdoor entertaining, recreation, and relaxation. This private retreat provides the perfect setting for intimate gatherings, memorable celebrations, or simply unwinding.Additional features include impact-resistant windows and doors, as well as a comprehensive security system with 360 degrees surrounding surveillance cameras. The attached two-car garage with custom cabinetry allows for direct access into the house.Located in the sought after Carpenter School district, and just minutes from the vibrant dining, shopping, and entertainment along Ventura Boulevard, with convenient access to Sunset Plaza, Runyon Canyon, and other popular destinations.Opportunities to secure a home of this size and stature in such a prime pocket of the hills don't come around often. Come see it for yourself and discover how easy it is to make this house your home! *Some photos have been virtually staged.

5
beds

4
baths

3,628 Sq.Ft. LIVING AREA

9,068 Sq.Ft. lot

image

Schedule a Showing

I would love to show you our beautiful property. Please select your preferred date and time below. I will be in touch shortly to confirm your appointment.

Schedule a Showing

I would love to show you our beautiful property. Please select your preferred date and time below. I will be in touch shortly to confirm your appointment.
Thank you for your interest in 3128 Dona Marta Dr, Studio City, CA 91604. We are reviewing your request and will be in touch shortly!

Features & Amenities

Interior

  • total bedrooms5
  • Total bathrooms4
  • full bathrooms4
  • Laundry room Laundry Area
  • Flooring Marble, Hardwood
  • Fireplace Living Room, Family Room
  • APPLIANCES Alarm System, Dishwasher, Dryer, Garbage Disposal, Microwave, Refrigerator, Built-Ins, Washer, Range/Oven

Area & Lot

  • Status For Sale
  • Living Area3,628 Sq.Ft.
  • Lot Area9,068 Sq.Ft.
  • MLS® ID26102070
  • TypeResidential
  • YEAR BUILT1964
  • Architecture StylesContemporary Mediterranean
  • View DescriptionValley, Tree Top

Exterior

  • STORIES2
  • PoolAbove Ground, Heated, Waterfall, Private
  • lot featuresFenced Yard, Back Yard
  • parkingDriveway, Garage - 2 Car, Private Garage, Built-In Storage, Attached
  • HEAT TYPECentral
  • AIR CONDITIONINGCentral
  • security FeaturesFire and Smoke Detection System

Financial

  • Sales Price$3,495,000
  • Zoning LARE15

Mortgage Calculator

Estimate your monthly mortgage payment, including the principal and interest, property taxes, and HOA. Adjust the values to generate a more accurate rate.
All estimates are provided for informational purposes only. Actual amounts may vary.
$0,000 Your Payment 20 15 65
$0,000 Your Payment

Work With Michelle

Michelle is knowledgeable and experienced, has good judgment, and she definitely put in the time that was needed to do an excellent job. "I define success as the satisfaction of knowing that I have made a difference in helping my clients attain their real estate goals."

Follow Me on Instagram