2822 Ginger Court Ct
SEE ALL PHOTOS
2822 Ginger Court Ct
Pending

2822 Ginger Court Ct

2822 Ginger Court Ct, Fullerton, CA 92835

$1,795,000
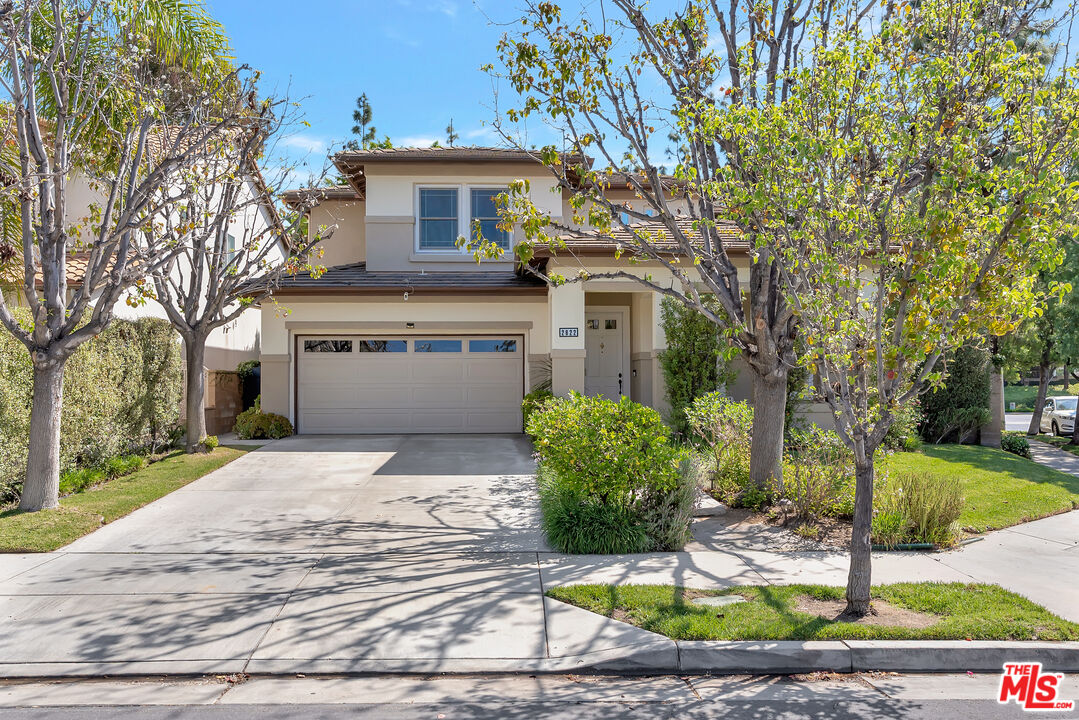
Parkhurst Gated Community living at its finest. Tucked away on a quiet street with a cul-de-sac and set on a very rare oversized corner lot, this beautiful sun drenched home offers three bedrooms plus an upstairs office which can convert to a fourth bedroom. The entry foyer features soaring ceilings and opens to the formal living room creating an elegant first impression. The home flows past the formal dining room into the generous great room and kitchen. The family room, kitchen, and breakfast areas connect seamlessly to the yard and exterior dining, great for everyday living and entertaining. The kitchen features a large island, eat in breakfast area and bar seating. There is ample counter space, custom, cabinetry, and pantry storage. The open curved stairway leads to the office, expansive primary suite and secondary bedrooms. The primary includes plantation shutters, dual sinks, a soaking tub, and two walk-in closets. There is a shared bath for the secondary bedrooms. There is good sun exposure and scenic vistas from all the upstairs rooms. The garage offers space for a third car, this space is currently built-in storage and mudroom area leading to the powder and laundry room. The backyard is the standout curving graciously around the property with lots of grass, various sitting areas, built-in BBQ, patio, covered gazebo and expansive towering trees, creating a private outdoor retreat rarely found at Parkhurst. With resort-style amenities including pools, spa, clubhouse, tennis/pickle courts, and walking trails; and just moments from Tri-City Park and the highly regarded Golden Hills Elementary School, the offering is a standout value to get the oversized lot. The complex is located in a certified wildlife habitat. This is a rare opportunity and lifestyle in one of Fullerton's premier gated communities.
3
beds

3
baths

2,688 Sq.Ft. LIVING AREA

8,532 Sq.Ft. lot

image

Schedule a Showing

I would love to show you our beautiful property. Please select your preferred date and time below. I will be in touch shortly to confirm your appointment.

Schedule a Showing

I would love to show you our beautiful property. Please select your preferred date and time below. I will be in touch shortly to confirm your appointment.
Thank you for your interest in 2822 Ginger Court Ct, Fullerton, CA 92835. We are reviewing your request and will be in touch shortly!

Features & Amenities

Interior

  • total bedrooms3
  • Total bathrooms3
  • full bathrooms2
  • half bathroom1
  • Laundry room Inside, Room
  • Flooring Hardwood, Ceramic Tile
  • Fireplace Family Room
  • APPLIANCES Dishwasher, Garbage Disposal, Range/Oven, Refrigerator, Barbeque, Washer, Dryer

Area & Lot

  • Status Pending
  • Living Area2,688 Sq.Ft.
  • Lot Area8,532 Sq.Ft.
  • MLS® ID26712227
  • TypeResidential
  • YEAR BUILT2001
  • Architecture StylesContemporary Mediterranean
  • Water FrontageNone
  • View DescriptionGreen Belt, Trees/Woods, Tree Top

Exterior

  • STORIES2
  • Garage Space3.0
  • water SourceIn Street
  • PoolAssociation Pool, Room For
  • roofConcrete, Tile
  • lot featuresFenced Yard, Lawn, Landscaped, Back Yard, Gated Community, Front Yard, Sidewalks, Street Lighting, Exterior Security Lights
  • parkingDriveway, Door Opener, Garage - 3 Car
  • HEAT TYPECentral
  • AIR CONDITIONINGAir Conditioning
  • sewerIn Street
  • SubstructureConcrete Slab
  • security FeaturesCommunity, Card/Code Access, Carbon Monoxide Detector(s), Exterior Security Lights, Gated

Financial

  • Sales Price$1,795,000
  • HOA $346/mo

Mortgage Calculator

Estimate your monthly mortgage payment, including the principal and interest, property taxes, and HOA. Adjust the values to generate a more accurate rate.
All estimates are provided for informational purposes only. Actual amounts may vary.
$0,000 Your Payment 20 15 65
$0,000 Your Payment

Work With Michelle

Michelle is knowledgeable and experienced, has good judgment, and she definitely put in the time that was needed to do an excellent job. "I define success as the satisfaction of knowing that I have made a difference in helping my clients attain their real estate goals."

Follow Me on Instagram