25354 Via Verde Unit: 2
SEE ALL PHOTOS
25354 Via Verde Unit: 2
For Sale

25354 Via Verde Unit: 2

25354 Via Verde Unit: 2, Lake Forest, CA 92630

$539,990
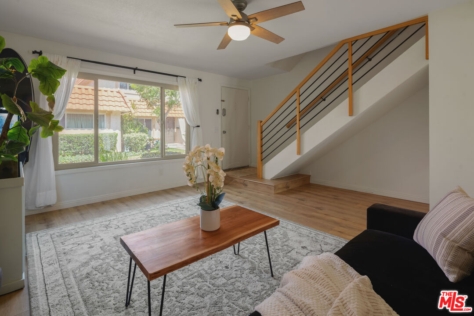
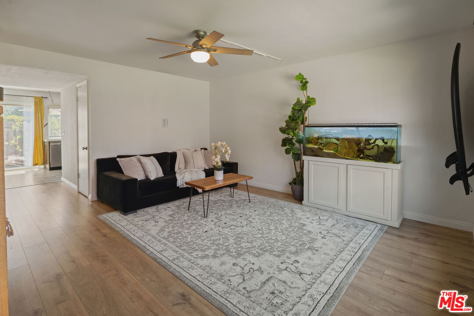
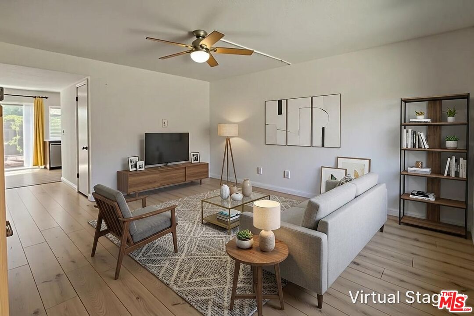
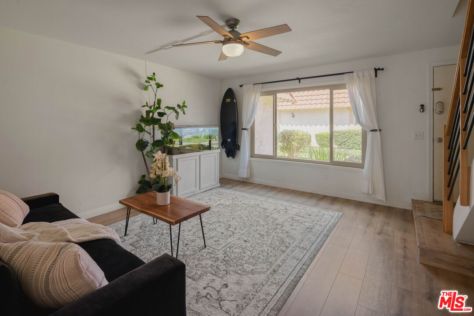
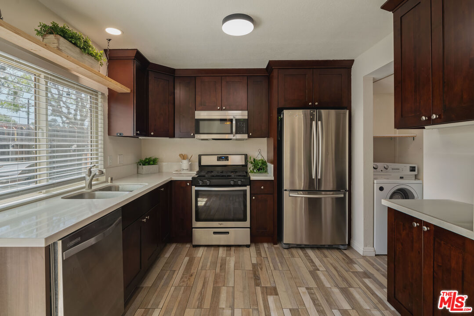
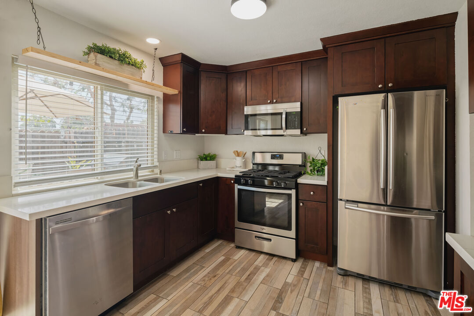
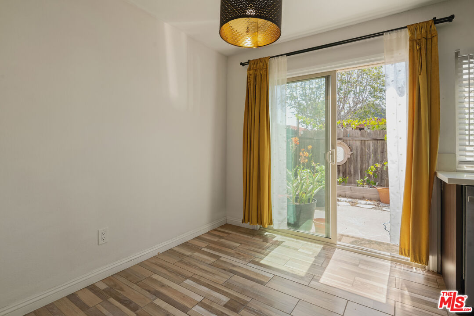
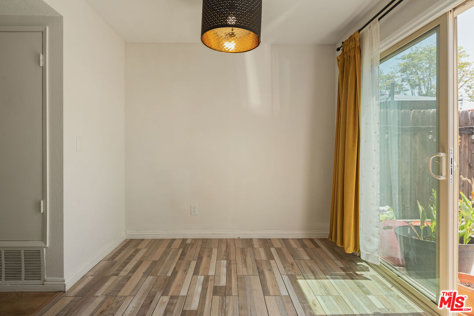
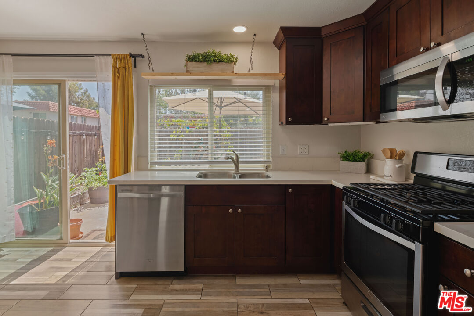
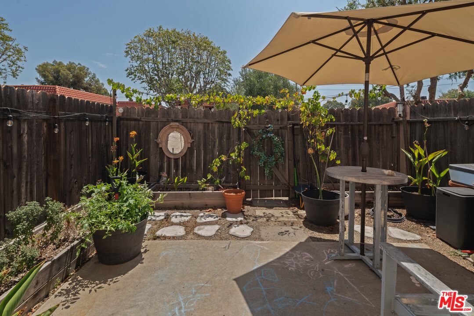
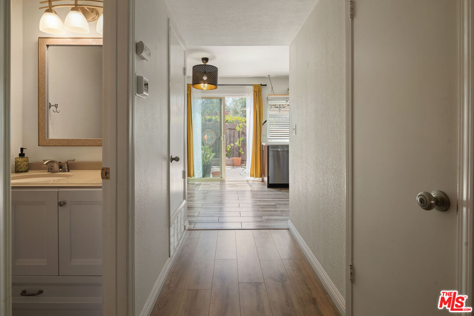
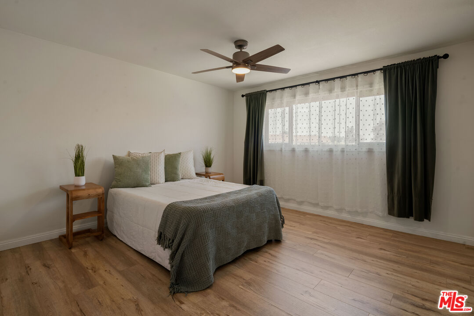
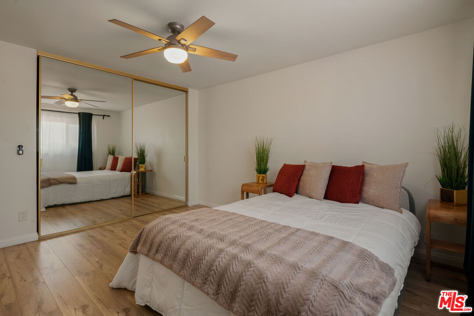
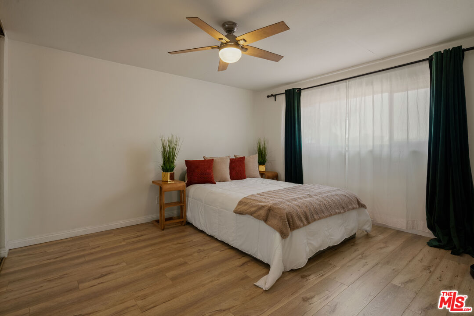
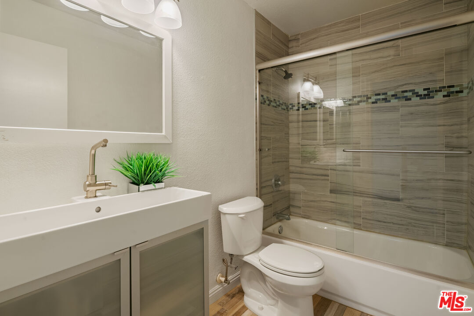
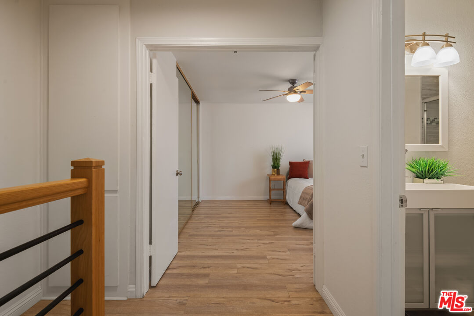
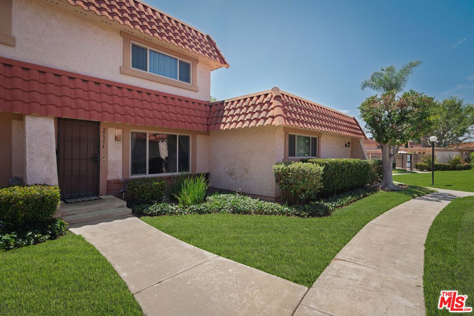
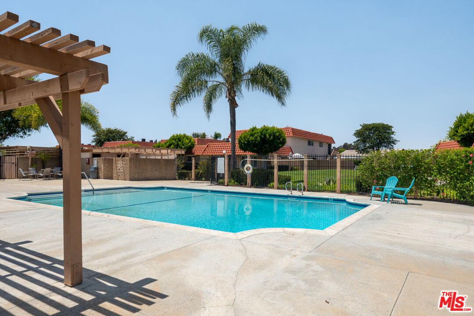
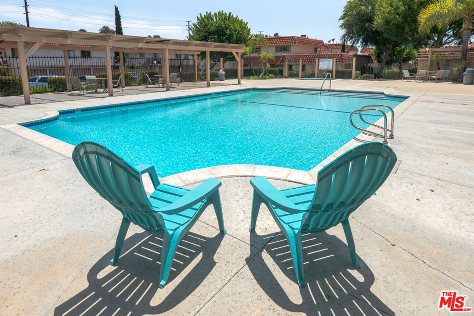
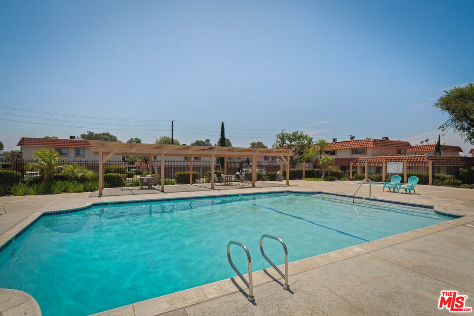
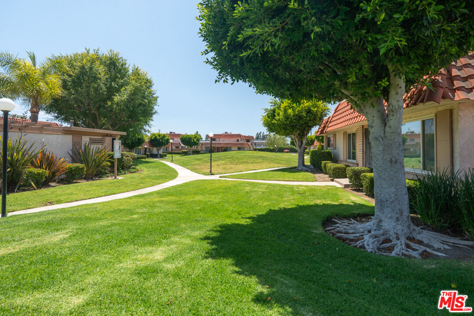
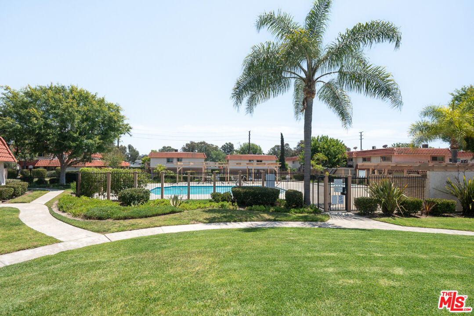
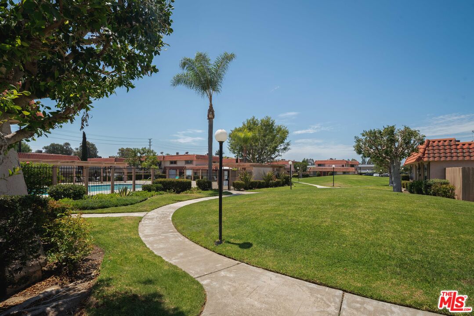
To welcome the new owners home, the sellers are including one full year of HOA dues as a thoughtful bonus that lets you focus on enjoying every upgraded detail. Discover Effortless Homeownership in this beautifully remodeled townhouse that is completely move-in ready, where modern comfort meets everyday convenience. Nestled among lush, meticulously maintained grounds, this bright and airy home offers the perfect blend of gorgeous design and effortless functionality. Step inside your spacious, sun-drenched living room, designed to adapt to your lifestyle whether you envision a welcoming space for entertaining guests or a peaceful sanctuary to unwind after a long day. Oversized windows bathe every room in an abundance of natural light, creating a warm, inviting atmosphere from the moment you walk through the door. The thoughtfully remodeled kitchen is a true centerpiece, featuring sleek new stainless-steel appliances and plenty of space to dine-in. This home includes a designated laundry room that doubles as a pantry equipped with a washer and dryer. Every finish throughout the home has been curated with an eye for style, resulting in a space that feels as polished as it is livable. New stainless-steel appliances, plus a new air conditioning system and new water heater give further peace of mind. Add in the convenience of an in-unit washer and dryer, and laundry day has never been easier. Step outside to your own private, gated patio, opening directly onto a gorgeous grassy lawn that is the perfect spot for weekend barbecues, morning coffee, or simply soaking in the fresh air in your own private retreat. Beyond your front door, everything you need is within easy reach. Shopping, dining, and major freeways are all just moments away, making daily commutes and weekend errands effortlessly convenient. HOA dues include water and trash, simplifying your monthly budget, and residents enjoy access to a sparkling community pool ideal for relaxing weekends and connecting with neighbors. This is more than a home. It's a lifestyle designed for ease, comfort, and connection.

2
beds

2
baths

1,020 Sq.Ft. LIVING AREA

6.9 Acres lot

image

Schedule a Showing

I would love to show you our beautiful property. Please select your preferred date and time below. I will be in touch shortly to confirm your appointment.

Schedule a Showing

I would love to show you our beautiful property. Please select your preferred date and time below. I will be in touch shortly to confirm your appointment.
Thank you for your interest in 25354 Via Verde Unit: 2, Lake Forest, CA 92630. We are reviewing your request and will be in touch shortly!

Features & Amenities

Interior

  • total bedrooms2
  • Total bathrooms2
  • full bathroom1
  • half bathroom1
  • Laundry room In Unit, Room, Laundry Area
  • Flooring Vinyl Plank, Laminate
  • Fireplace None
  • APPLIANCES Dishwasher, Dryer, Garbage Disposal, Range/Oven, Refrigerator, Washer, Ceiling Fan, Microwave

Area & Lot

  • Status For Sale
  • Living Area1,020 Sq.Ft.
  • Lot Area6.9 Acres
  • MLS® ID26866105
  • TypeCondo
  • YEAR BUILT1972
  • Architecture StylesSpanish
  • View DescriptionOther
  • School DistrictSaddleback Valley Unified

Exterior

  • STORIES2
  • Garage Space1.0
  • PoolAssociation Pool, In Ground
  • parkingAssigned, Attached, Garage - 1 Car, Private Garage, Door Opener, Parking for Guests - Onsite, Parking for Guests, Parking Space, Garage Is Attached
  • HEAT TYPECentral
  • AIR CONDITIONINGAir Conditioning, Central, Ceiling Fan
  • security FeaturesNone

Financial

  • Sales Price$539,990
  • HOA $729/mo

Mortgage Calculator

Estimate your monthly mortgage payment, including the principal and interest, property taxes, and HOA. Adjust the values to generate a more accurate rate.
All estimates are provided for informational purposes only. Actual amounts may vary.
$0,000 Your Payment 20 15 65
$0,000 Your Payment

Work With Michelle

Michelle is knowledgeable and experienced, has good judgment, and she definitely put in the time that was needed to do an excellent job. "I define success as the satisfaction of knowing that I have made a difference in helping my clients attain their real estate goals."

Follow Me on Instagram