2513 190Th St Unit: B
SEE ALL PHOTOS
2513 190Th St Unit: B
Courtesy of Compass
Leased

2513 190Th St Unit: B

2513 190Th St Unit: B, Redondo Beach, CA 90278

$4,350/month
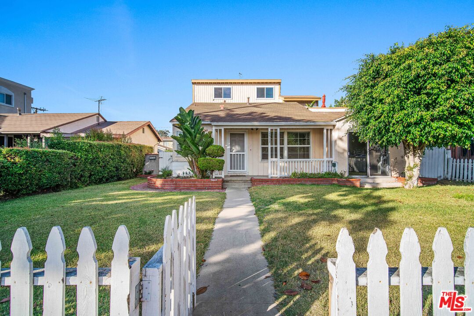
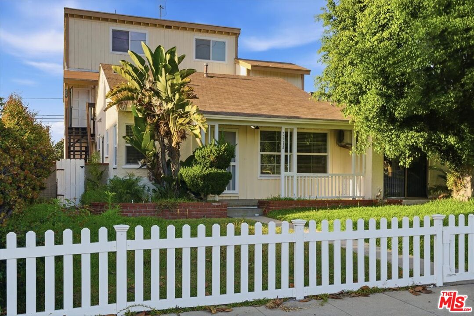
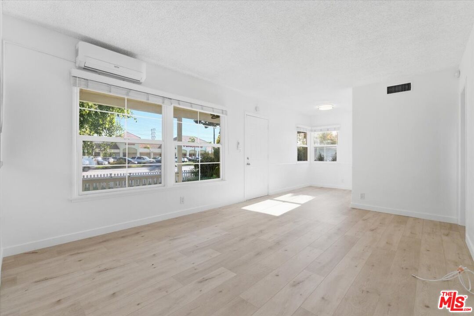
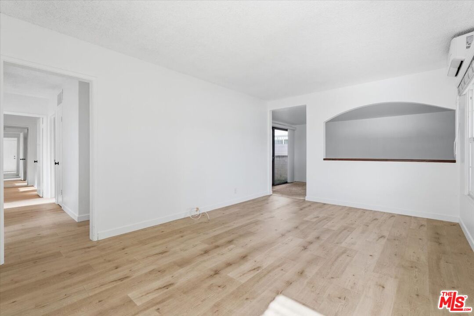
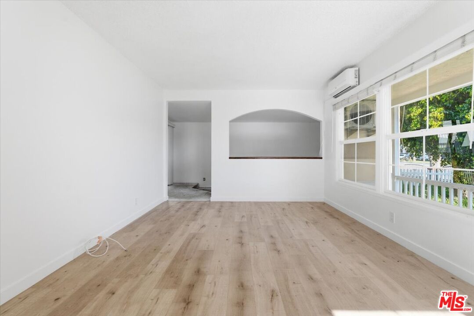
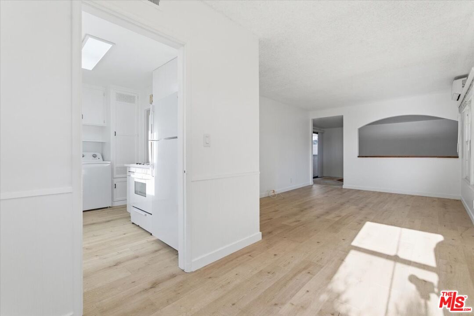
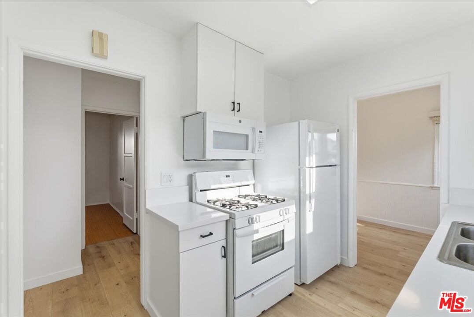
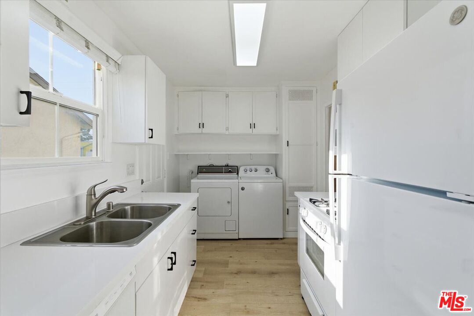
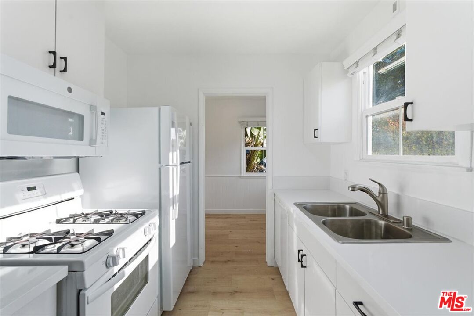
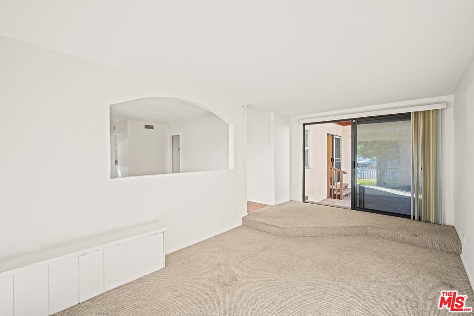
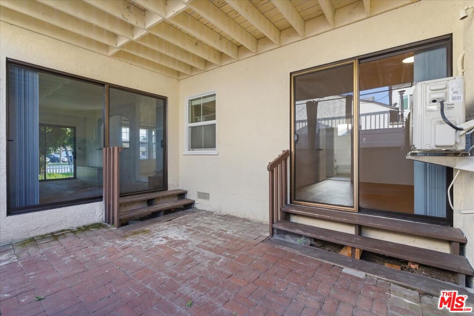
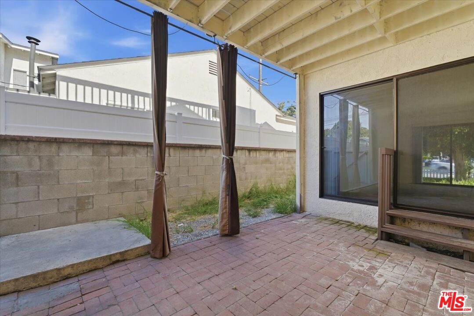
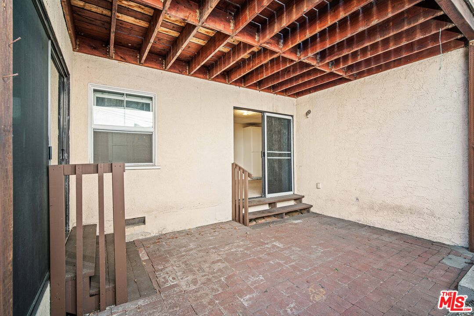
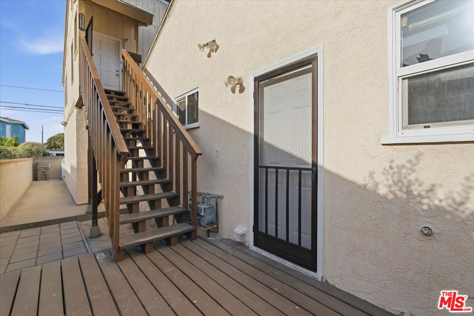
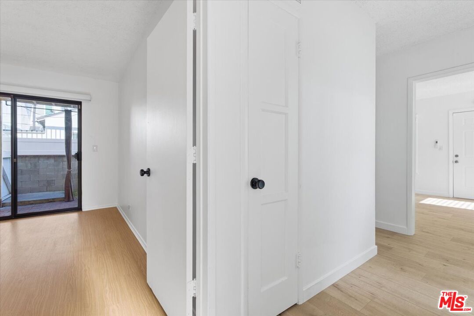
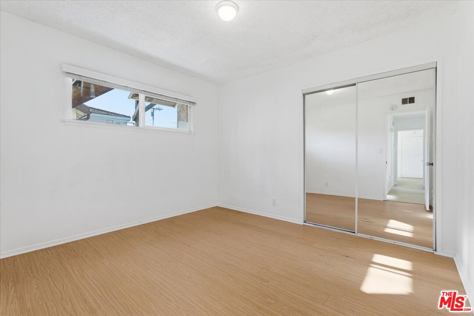
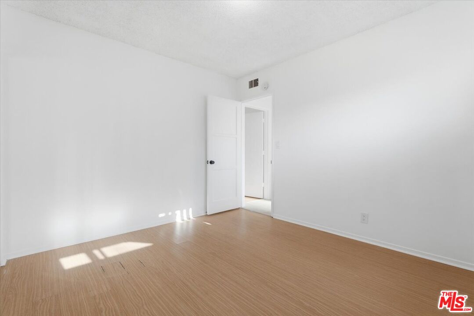
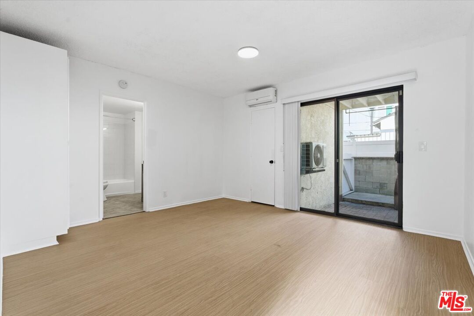
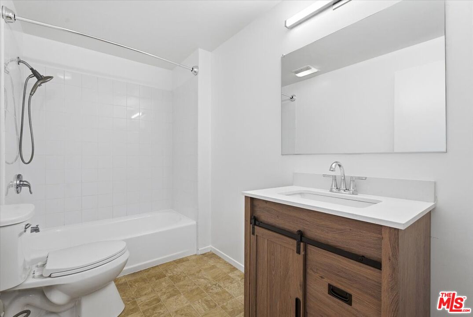
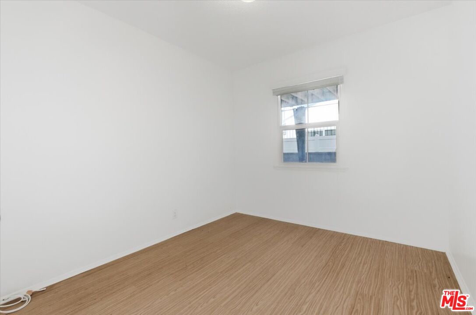
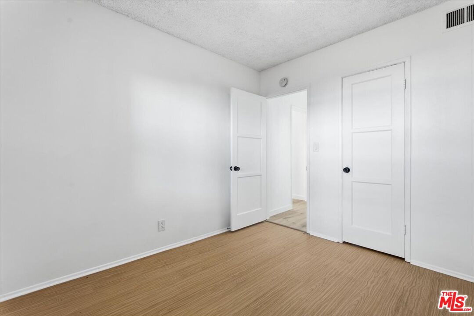
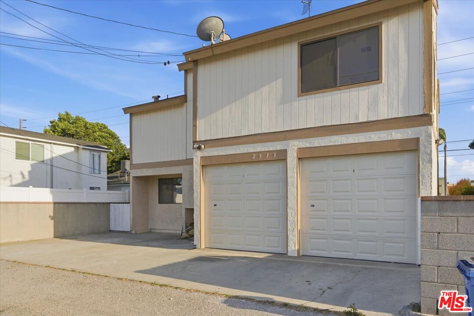
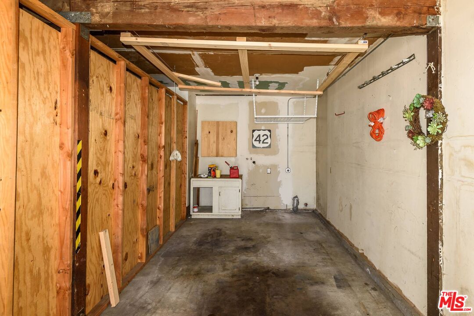
Don't miss this rare and remarkable front unit rental home that's part of a darling duplex in highly sought-after Redondo Beach with Redondo Beach Schools and only seconds to the Pier and trendy shopping and dining! This bright and charming home is highlighted by a private front yard, an expansive living area with separate space for a den/office/dining room, etc, a covered private patio, and renovated kitchen featuring quartz counters, a gas range, a new refrigerator and dishwasher. Large bedrooms including a primary suite with an attached bath with a new vanity will not disappoint while vinyl/laminate floors and new lighting throughout add convenience. An In unit side-by-side washer/dryer are included, as well. Clean as a whistle and ready to go! A private 1-car garage with auto opener and an additional driveway parking space complete the picture. Pets allowed with additional pet deposit. Price and location combined!

3
beds

2
baths

1,416 Sq.Ft. LIVING AREA

5,004 Sq.Ft. lot

Features & Amenities

Interior

  • total bedrooms3
  • Total bathrooms2
  • full bathrooms2
  • Laundry room In Kitchen
  • Flooring Vinyl Plank, Carpet
  • Fireplace None
  • APPLIANCES Garbage Disposal, Range/Oven, Freezer, Refrigerator, Washer, Dryer, Dishwasher
  • other interior Features Living Room Deck Attached, Sunken Living Room

Area & Lot

  • Status Leased
  • Date Leased July 19, 2026
  • Living Area1,416 Sq.Ft.
  • Lot Area5,004 Sq.Ft.
  • MLS® ID26835195
  • TypeTownhouse
  • YEAR BUILT1952
  • Architecture StylesTraditional
  • Water FrontageNone
  • View DescriptionNone

Exterior

  • STORIES1
  • water SourcePublic
  • PoolNone
  • roofComposition, Shingle
  • parkingAssigned, Driveway, Garage - 1 Car, Garage Is Attached, Uncovered
  • HEAT TYPECentral, Forced Air
  • AIR CONDITIONINGWall Unit(s), Air Conditioning
  • sewerIn Street
  • SubstructureCombination
  • security FeaturesSmoke Detector, Carbon Monoxide Detector(s)

Financial

  • Lease Price$4,350/mo
  • Zoning RBR-3

Work With Michelle

Michelle is knowledgeable and experienced, has good judgment, and she definitely put in the time that was needed to do an excellent job. "I define success as the satisfaction of knowing that I have made a difference in helping my clients attain their real estate goals."

Follow Me on Instagram