2450 Nalin Dr
2450 Nalin Dr
2450 Nalin Dr
2450 Nalin Dr
2450 Nalin Dr
2450 Nalin Dr
2450 Nalin Dr
2450 Nalin Dr
2450 Nalin Dr
2450 Nalin Dr
2450 Nalin Dr
2450 Nalin Dr
2450 Nalin Dr
2450 Nalin Dr
2450 Nalin Dr
2450 Nalin Dr
2450 Nalin Dr
2450 Nalin Dr
2450 Nalin Dr
2450 Nalin Dr
2450 Nalin Dr
2450 Nalin Dr
2450 Nalin Dr
2450 Nalin Dr
2450 Nalin Dr
2450 Nalin Dr
2450 Nalin Dr
2450 Nalin Dr
2450 Nalin Dr
2450 Nalin Dr
2450 Nalin Dr
2450 Nalin Dr
2450 Nalin Dr
2450 Nalin Dr
2450 Nalin Dr
2450 Nalin Dr
2450 Nalin Dr
2450 Nalin Dr
2450 Nalin Dr
2450 Nalin Dr
2450 Nalin Dr
2450 Nalin Dr
2450 Nalin Dr
2450 Nalin Dr
2450 Nalin Dr
2450 Nalin Dr
SEE ALL PHOTOS
2450 Nalin Dr
2450 Nalin Dr
2450 Nalin Dr
2450 Nalin Dr
2450 Nalin Dr
2450 Nalin Dr
2450 Nalin Dr
2450 Nalin Dr
2450 Nalin Dr
2450 Nalin Dr
2450 Nalin Dr
2450 Nalin Dr
2450 Nalin Dr
2450 Nalin Dr
2450 Nalin Dr
2450 Nalin Dr
2450 Nalin Dr
2450 Nalin Dr
2450 Nalin Dr
2450 Nalin Dr
2450 Nalin Dr
2450 Nalin Dr
2450 Nalin Dr
2450 Nalin Dr
2450 Nalin Dr
2450 Nalin Dr
2450 Nalin Dr
2450 Nalin Dr
2450 Nalin Dr
2450 Nalin Dr
2450 Nalin Dr
2450 Nalin Dr
2450 Nalin Dr
2450 Nalin Dr
2450 Nalin Dr
2450 Nalin Dr
2450 Nalin Dr
2450 Nalin Dr
2450 Nalin Dr
2450 Nalin Dr
2450 Nalin Dr
2450 Nalin Dr
2450 Nalin Dr
2450 Nalin Dr
2450 Nalin Dr
2450 Nalin Dr
For Sale

2450 Nalin Dr

2450 Nalin Dr, Los Angeles, CA 90077

$2,695,000
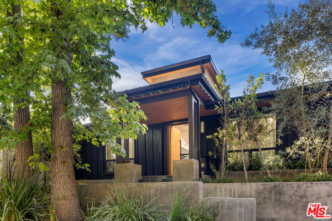
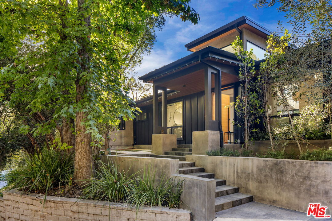
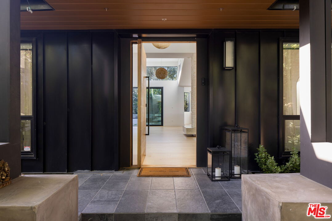
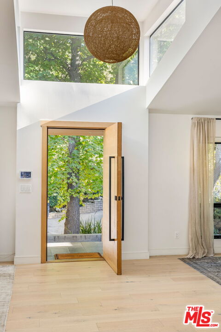
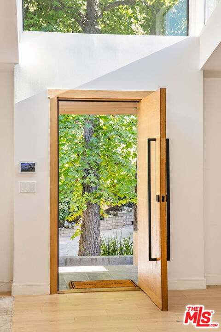
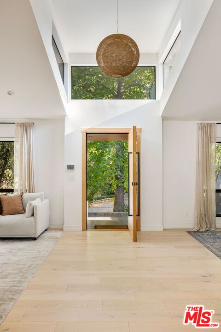
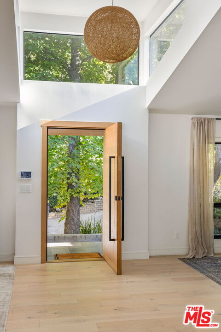
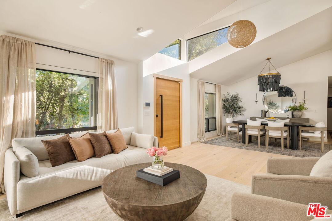
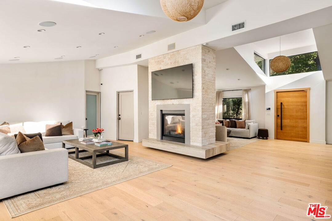
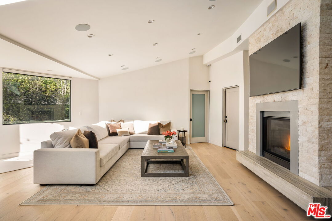
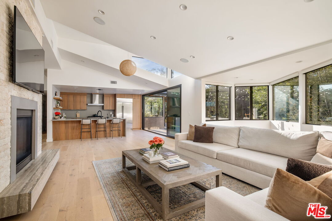
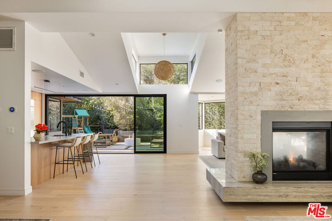
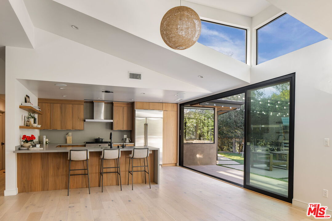
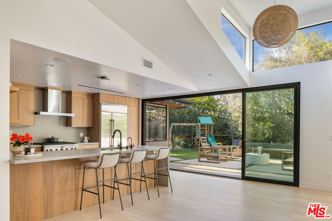
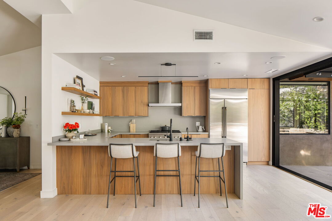
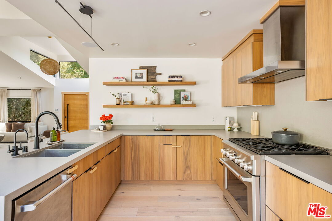
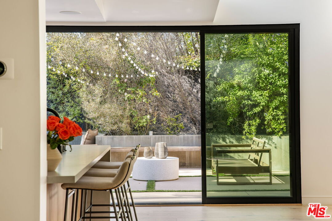
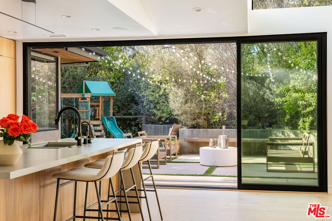
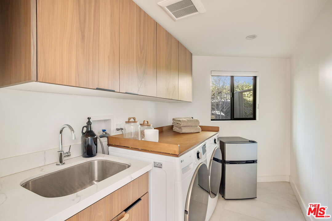
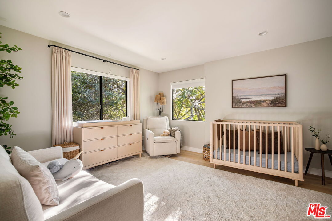
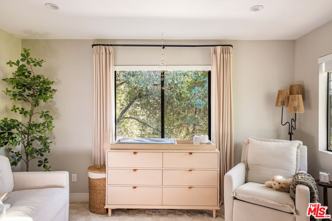
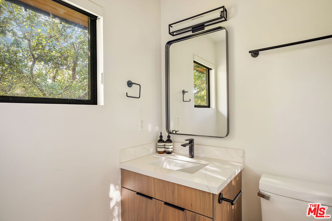
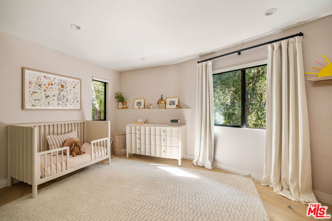
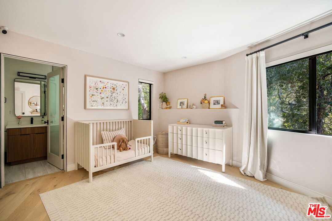
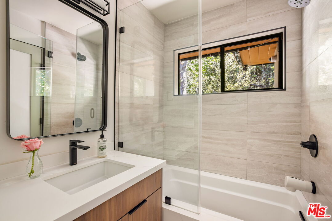
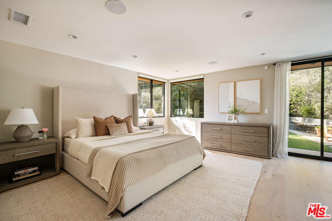
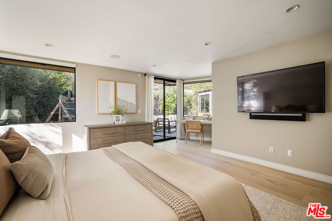
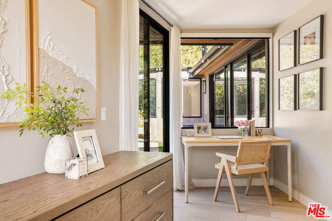
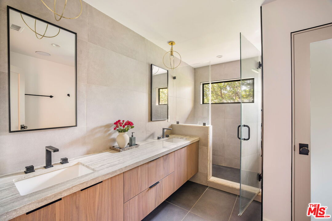
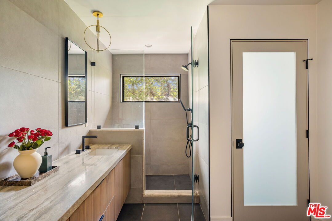
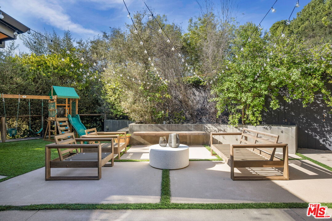
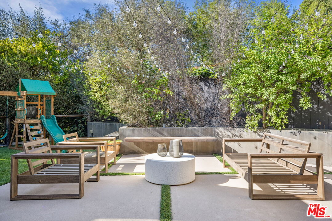
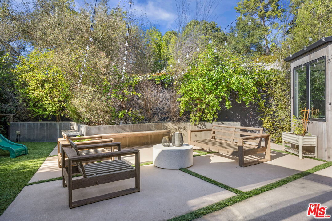
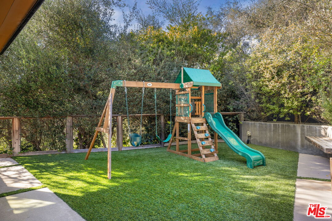
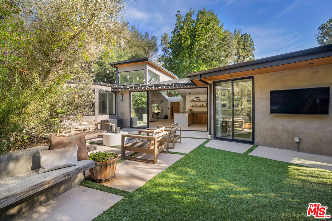
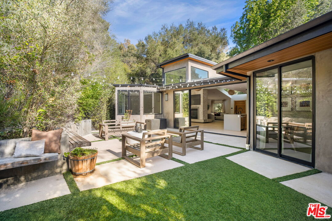
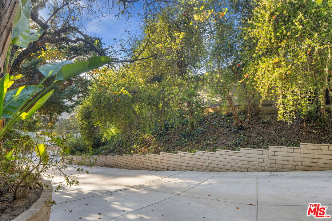
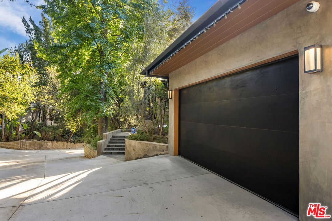
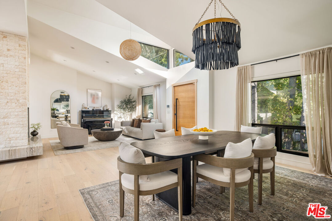
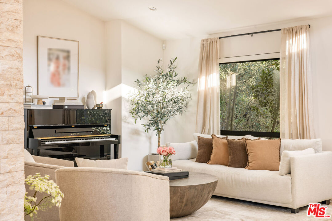
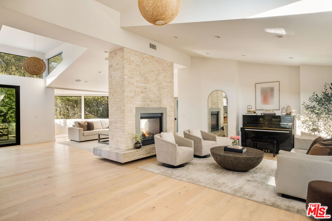
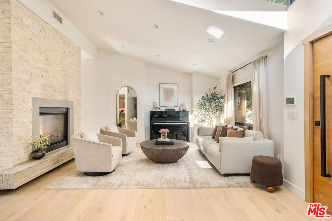
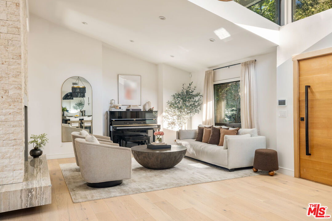
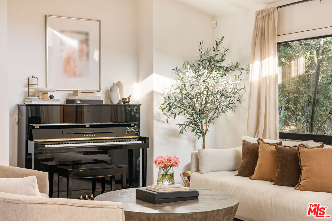
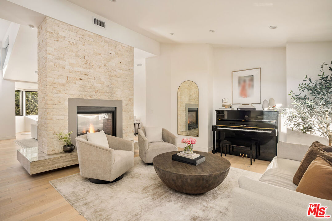
Tucked away on a quiet cul-de-sac and set above the street at the end of a long private driveway, this sophisticated single-story residence offers an exceptional sense of privacy and seclusion in a coveted pocket of Bel Air. Enveloped by mature trees and lush greenery, the home enjoys a rare sense of privacy and a peaceful connection to its natural surroundings. Inside, the home is defined by an expansive open layout, soaring ceilings, skylights, and abundant natural light that shifts beautifully throughout the day. Framed by greenery and beautiful vistas, nearly every window and vantage point offers a stunning view, creating a sense of living immersed in the surrounding landscape. The architecture creates an effortless connection between the interior and exterior, with the main living spaces opening naturally to the backyard and allowing the home to embrace its verdant surroundings. The kitchen features high-end GE Cafe appliances, Caesarstone countertops, and a breakfast bar, while a striking see-through fireplace creates a natural separation between the living and family rooms without compromising the openness of the space.Three generously sized bedrooms, each with its own en-suite bathroom, offer comfort and privacy. The primary suite features a custom walk-in closet and spa-inspired bathroom, creating a serene private retreat.The expansive backyard extends the living space outdoors, with generous concrete and grassy areas that offer flexibility for entertaining, dining, lounging, or play. Surrounded by greenery and tucked away from the street, it feels like a private sanctuary while remaining remarkably easy to maintain.Additional features include a dedicated laundry room, built-in speakers, a security system, automatic shades, whole-home water filtration with instant hot water, a newer concrete driveway, and a two-car garage.Located within the coveted Roscomare Road Elementary School district and is conveniently close to Mulholland Drive, Beverly Glen, and the 405 and 101 freeways, the home offers the rare combination of a tranquil, secluded setting and effortless access to both the Westside and the Valley.

3
beds

4
baths

2,455 Sq.Ft. LIVING AREA

0.37 Acres lot

image

Schedule a Showing

I would love to show you our beautiful property. Please select your preferred date and time below. I will be in touch shortly to confirm your appointment.

Schedule a Showing

I would love to show you our beautiful property. Please select your preferred date and time below. I will be in touch shortly to confirm your appointment.
Thank you for your interest in 2450 Nalin Dr, Los Angeles, CA 90077. We are reviewing your request and will be in touch shortly!

Features & Amenities

Interior

  • total bedrooms3
  • Total bathrooms4
  • full bathroom1
  • three quarter bathrooms2
  • half bathroom1
  • Laundry room Inside, Laundry Area
  • Flooring Hardwood
  • Fireplace Living Room, Family Room
  • APPLIANCES Dishwasher, Dryer, Freezer, Garbage Disposal, Gas Dryer Hookup, Washer, Refrigerator

Area & Lot

  • Status For Sale
  • Living Area2,455 Sq.Ft.
  • Lot Area0.37 Acres
  • MLS® ID26991803
  • TypeResidential
  • YEAR BUILT1962
  • Architecture StylesContemporary
  • View DescriptionTree Top

Exterior

  • STORIES1
  • PoolNone
  • parkingAttached, Covered Parking, Direct Entrance, Door Opener, Garage - 2 Car, Private, Shared Driveway
  • HEAT TYPECentral
  • AIR CONDITIONINGAir Conditioning, Central

Financial

  • Sales Price$2,695,000
  • Zoning LARE15

Mortgage Calculator

Estimate your monthly mortgage payment, including the principal and interest, property taxes, and HOA. Adjust the values to generate a more accurate rate.
All estimates are provided for informational purposes only. Actual amounts may vary.
$0,000 Your Payment 20 15 65
$0,000 Your Payment

Work With Michelle

Michelle is knowledgeable and experienced, has good judgment, and she definitely put in the time that was needed to do an excellent job. "I define success as the satisfaction of knowing that I have made a difference in helping my clients attain their real estate goals."

Follow Me on Instagram