2248 S Hobart Blvd
2248 S Hobart Blvd
2248 S Hobart Blvd
2248 S Hobart Blvd
2248 S Hobart Blvd
2248 S Hobart Blvd
2248 S Hobart Blvd
2248 S Hobart Blvd
2248 S Hobart Blvd
2248 S Hobart Blvd
2248 S Hobart Blvd
2248 S Hobart Blvd
2248 S Hobart Blvd
2248 S Hobart Blvd
2248 S Hobart Blvd
2248 S Hobart Blvd
2248 S Hobart Blvd
2248 S Hobart Blvd
2248 S Hobart Blvd
2248 S Hobart Blvd
2248 S Hobart Blvd
2248 S Hobart Blvd
2248 S Hobart Blvd
2248 S Hobart Blvd
2248 S Hobart Blvd
2248 S Hobart Blvd
2248 S Hobart Blvd
2248 S Hobart Blvd
2248 S Hobart Blvd
2248 S Hobart Blvd
2248 S Hobart Blvd
2248 S Hobart Blvd
2248 S Hobart Blvd
2248 S Hobart Blvd
2248 S Hobart Blvd
2248 S Hobart Blvd
2248 S Hobart Blvd
2248 S Hobart Blvd
2248 S Hobart Blvd
2248 S Hobart Blvd
2248 S Hobart Blvd
2248 S Hobart Blvd
2248 S Hobart Blvd
2248 S Hobart Blvd
2248 S Hobart Blvd
2248 S Hobart Blvd
SEE ALL PHOTOS
2248 S Hobart Blvd
2248 S Hobart Blvd
2248 S Hobart Blvd
2248 S Hobart Blvd
2248 S Hobart Blvd
2248 S Hobart Blvd
2248 S Hobart Blvd
2248 S Hobart Blvd
2248 S Hobart Blvd
2248 S Hobart Blvd
2248 S Hobart Blvd
2248 S Hobart Blvd
2248 S Hobart Blvd
2248 S Hobart Blvd
2248 S Hobart Blvd
2248 S Hobart Blvd
2248 S Hobart Blvd
2248 S Hobart Blvd
2248 S Hobart Blvd
2248 S Hobart Blvd
2248 S Hobart Blvd
2248 S Hobart Blvd
2248 S Hobart Blvd
2248 S Hobart Blvd
2248 S Hobart Blvd
2248 S Hobart Blvd
2248 S Hobart Blvd
2248 S Hobart Blvd
2248 S Hobart Blvd
2248 S Hobart Blvd
2248 S Hobart Blvd
2248 S Hobart Blvd
2248 S Hobart Blvd
2248 S Hobart Blvd
2248 S Hobart Blvd
2248 S Hobart Blvd
2248 S Hobart Blvd
2248 S Hobart Blvd
2248 S Hobart Blvd
2248 S Hobart Blvd
2248 S Hobart Blvd
2248 S Hobart Blvd
2248 S Hobart Blvd
2248 S Hobart Blvd
2248 S Hobart Blvd
2248 S Hobart Blvd
For Sale

2248 S Hobart Blvd

2248 S Hobart Blvd, Los Angeles, CA 90018

$1,575,000
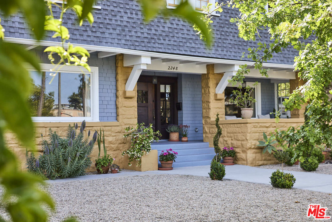
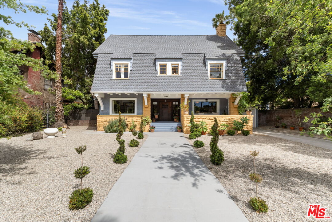
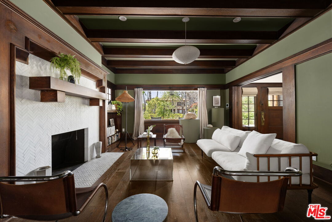
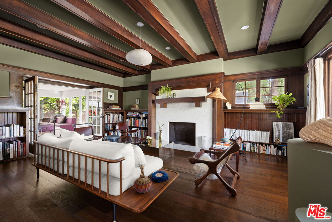
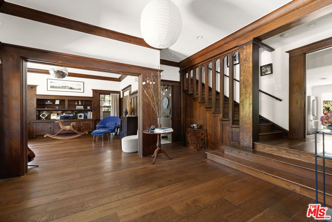
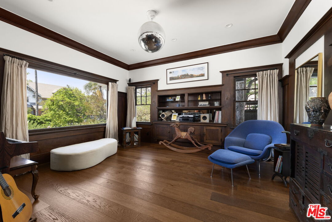
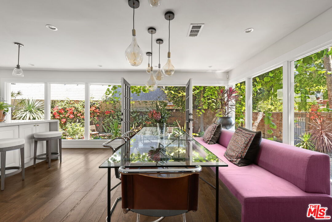
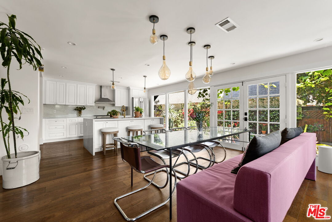
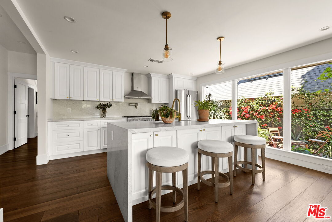
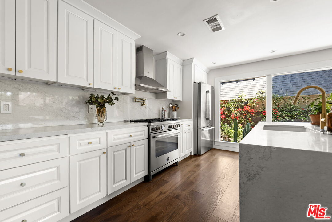
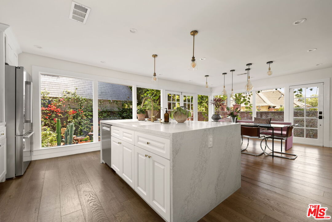
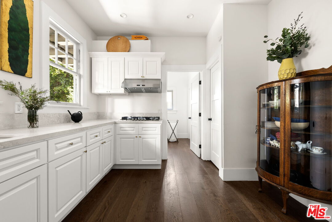
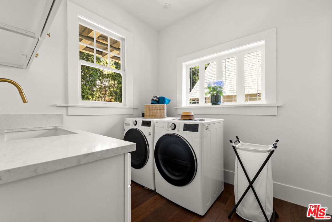
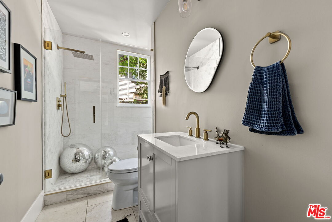
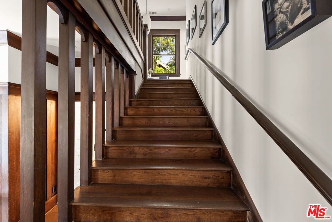
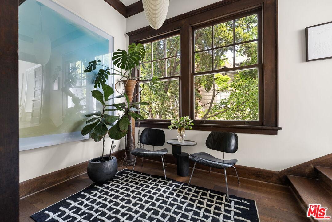
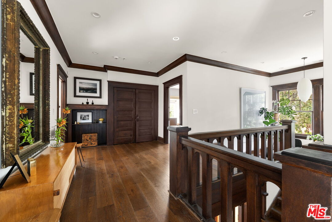
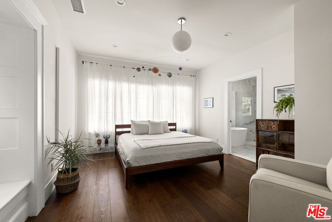
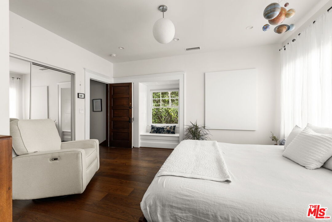
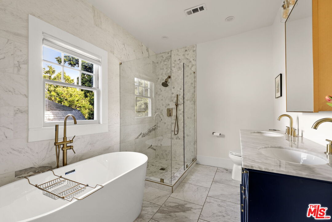
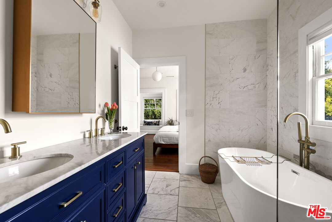
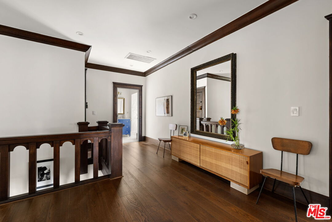
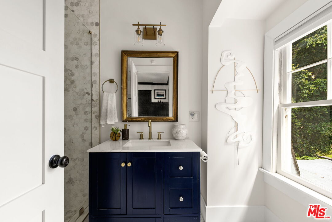
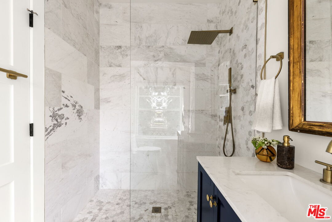
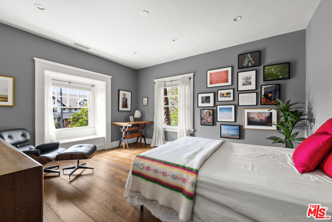
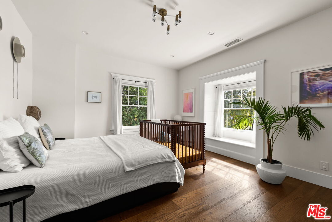
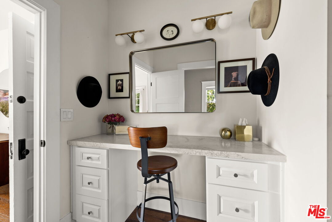
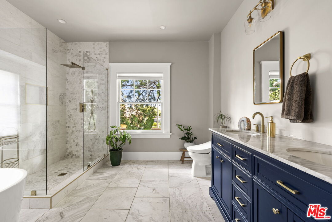
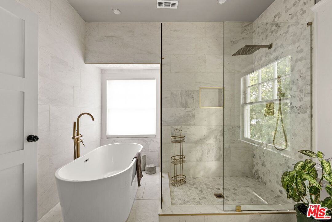
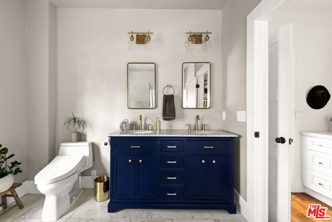
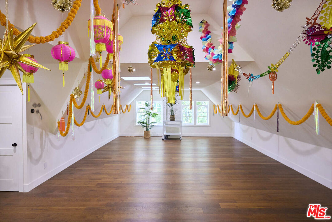
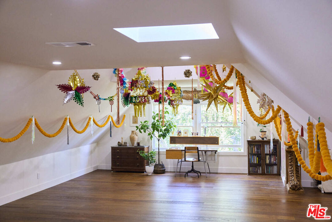
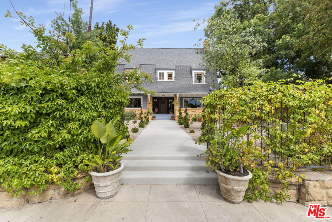
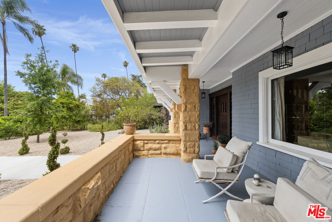
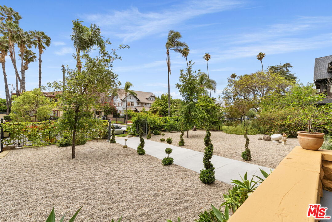
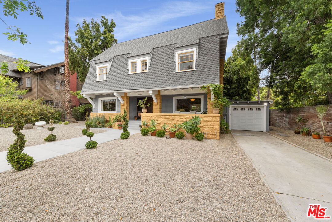
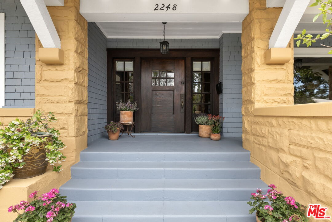
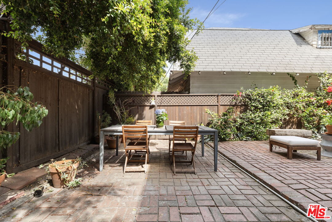
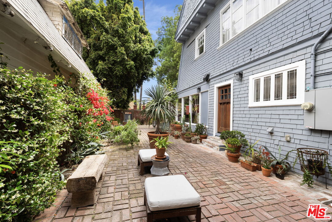
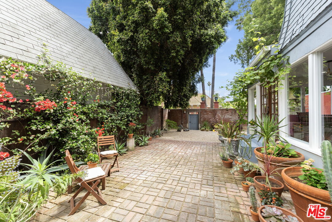
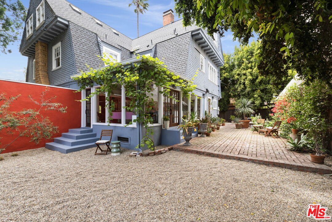
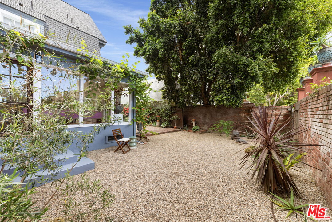
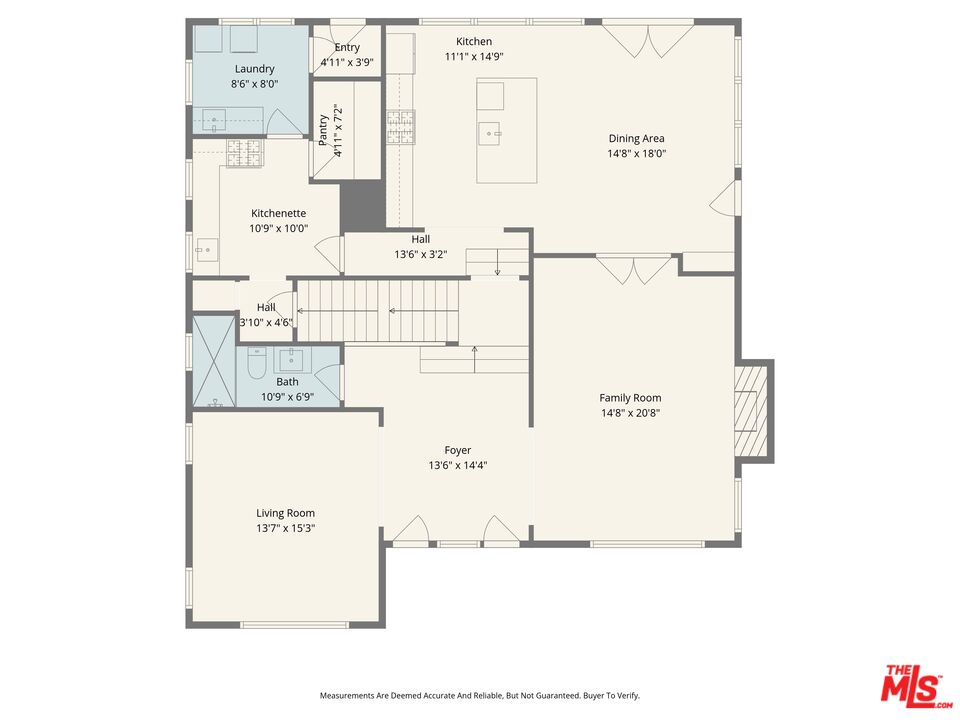
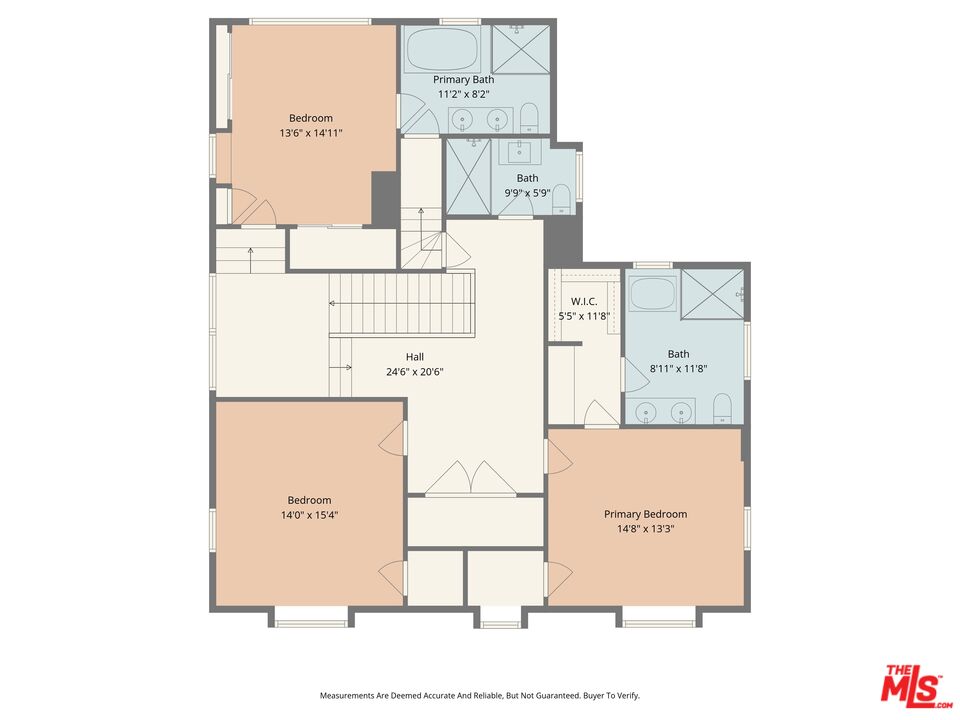
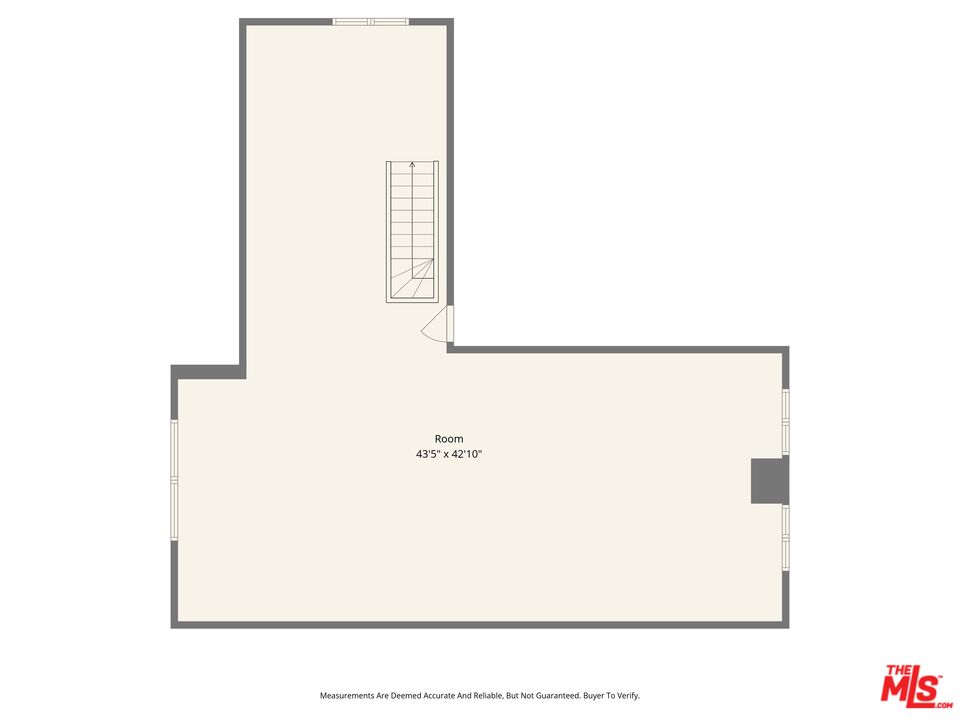
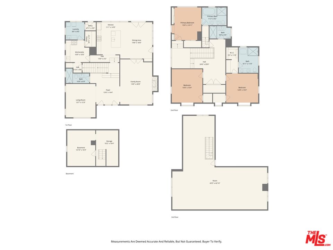
Step into a world where modern luxury meets historic craftsmanship in this stunningly updated Adams Normandie estate. Truly an entertainer's dream, this 4210 SF home is set on a generous 8,482.6 SF lot and is situated on a quiet tree lined street. Step inside to find original, antique mill work and beautiful architectural details throughout, including a recently rebuilt wood burning fireplace. The property features a spacious, completely remodeled, eat-in kitchen, as well as a recently added catering kitchen, which complement the seamless first floor flow creating an ideal space for entertaining. The first floor also includes a formal living room finished with a gorgeous beamed ceiling, a den/library complete with built-ins and wood paneling, and a completely updated full bath. On the second floor, the 3 bedrooms are spacious and full of light, with custom built closets and classic window seats. All 3 bathrooms on the second floor have been remodeled with current luxuries. There is also a fully finished attic, perfect for a studio or play room or whatever you can imagine. Step outside into a private, enclosed backyard with a lovely patio and beautiful water-wise landscaping. This home is a marriage of old world charm and modern amenities. Truly something special. Additional improvements include updated plumbing, a rewired electrical system with upgraded panel, and updated roof and siding. Plus an added 400 sq ft of storage in the basement. Centrally located with easy access to USC, USC Village, K-Town, DTLA and a short drive to Silicon Beach and the new tech hub Culver City.

3
beds

4
baths

4,210 Sq.Ft. LIVING AREA

8,485 Sq.Ft. lot

image

Schedule a Showing

I would love to show you our beautiful property. Please select your preferred date and time below. I will be in touch shortly to confirm your appointment.

Schedule a Showing

I would love to show you our beautiful property. Please select your preferred date and time below. I will be in touch shortly to confirm your appointment.
Thank you for your interest in 2248 S Hobart Blvd, Los Angeles, CA 90018. We are reviewing your request and will be in touch shortly!

Features & Amenities

Interior

  • total bedrooms3
  • Total bathrooms4
  • full bathrooms2
  • three quarter bathrooms2
  • Laundry room Room
  • Flooring Wood, Tile
  • Fireplace Living Room
  • APPLIANCES Garbage Disposal, Range/Oven, Refrigerator, Washer, Dryer, Dishwasher, Built-Ins
  • other interior Features Basement, Crown Moldings, Built-Ins, Wainscotting, Chair Railings, Recessed Lighting, Paneled Walls, Beamed Ceiling(s)

Area & Lot

  • Status For Sale
  • Living Area4,210 Sq.Ft.
  • Lot Area8,485 Sq.Ft.
  • MLS® ID26856679
  • TypeResidential
  • YEAR BUILT1907
  • Architecture StylesCraftsman
  • View DescriptionNone

Exterior

  • STORIES3
  • Garage Space1.0
  • PoolNone
  • parkingDriveway, Garage - 1 Car
  • HEAT TYPECentral
  • AIR CONDITIONINGCentral
  • security FeaturesAutomatic Gate

Financial

  • Sales Price$1,575,000
  • Zoning LARD2

Mortgage Calculator

Estimate your monthly mortgage payment, including the principal and interest, property taxes, and HOA. Adjust the values to generate a more accurate rate.
All estimates are provided for informational purposes only. Actual amounts may vary.
$0,000 Your Payment 20 15 65
$0,000 Your Payment

Work With Michelle

Michelle is knowledgeable and experienced, has good judgment, and she definitely put in the time that was needed to do an excellent job. "I define success as the satisfaction of knowing that I have made a difference in helping my clients attain their real estate goals."

Follow Me on Instagram