2053 Kerwood Ave
2053 Kerwood Ave
2053 Kerwood Ave
2053 Kerwood Ave
2053 Kerwood Ave
2053 Kerwood Ave
2053 Kerwood Ave
2053 Kerwood Ave
2053 Kerwood Ave
2053 Kerwood Ave
2053 Kerwood Ave
2053 Kerwood Ave
2053 Kerwood Ave
2053 Kerwood Ave
2053 Kerwood Ave
2053 Kerwood Ave
2053 Kerwood Ave
2053 Kerwood Ave
2053 Kerwood Ave
2053 Kerwood Ave
2053 Kerwood Ave
2053 Kerwood Ave
2053 Kerwood Ave
2053 Kerwood Ave
2053 Kerwood Ave
2053 Kerwood Ave
2053 Kerwood Ave
2053 Kerwood Ave
2053 Kerwood Ave
2053 Kerwood Ave
2053 Kerwood Ave
2053 Kerwood Ave
2053 Kerwood Ave
2053 Kerwood Ave
2053 Kerwood Ave
2053 Kerwood Ave
2053 Kerwood Ave
2053 Kerwood Ave
2053 Kerwood Ave
2053 Kerwood Ave
2053 Kerwood Ave
2053 Kerwood Ave
2053 Kerwood Ave
2053 Kerwood Ave
2053 Kerwood Ave
2053 Kerwood Ave
2053 Kerwood Ave
2053 Kerwood Ave
2053 Kerwood Ave
2053 Kerwood Ave
2053 Kerwood Ave
2053 Kerwood Ave
2053 Kerwood Ave
2053 Kerwood Ave
2053 Kerwood Ave
2053 Kerwood Ave
2053 Kerwood Ave
2053 Kerwood Ave
2053 Kerwood Ave
2053 Kerwood Ave
SEE ALL PHOTOS
2053 Kerwood Ave
2053 Kerwood Ave
2053 Kerwood Ave
2053 Kerwood Ave
2053 Kerwood Ave
2053 Kerwood Ave
2053 Kerwood Ave
2053 Kerwood Ave
2053 Kerwood Ave
2053 Kerwood Ave
2053 Kerwood Ave
2053 Kerwood Ave
2053 Kerwood Ave
2053 Kerwood Ave
2053 Kerwood Ave
2053 Kerwood Ave
2053 Kerwood Ave
2053 Kerwood Ave
2053 Kerwood Ave
2053 Kerwood Ave
2053 Kerwood Ave
2053 Kerwood Ave
2053 Kerwood Ave
2053 Kerwood Ave
2053 Kerwood Ave
2053 Kerwood Ave
2053 Kerwood Ave
2053 Kerwood Ave
2053 Kerwood Ave
2053 Kerwood Ave
2053 Kerwood Ave
2053 Kerwood Ave
2053 Kerwood Ave
2053 Kerwood Ave
2053 Kerwood Ave
2053 Kerwood Ave
2053 Kerwood Ave
2053 Kerwood Ave
2053 Kerwood Ave
2053 Kerwood Ave
2053 Kerwood Ave
2053 Kerwood Ave
2053 Kerwood Ave
2053 Kerwood Ave
2053 Kerwood Ave
2053 Kerwood Ave
2053 Kerwood Ave
2053 Kerwood Ave
2053 Kerwood Ave
2053 Kerwood Ave
2053 Kerwood Ave
2053 Kerwood Ave
2053 Kerwood Ave
2053 Kerwood Ave
2053 Kerwood Ave
2053 Kerwood Ave
2053 Kerwood Ave
2053 Kerwood Ave
2053 Kerwood Ave
2053 Kerwood Ave
For Sale

2053 Kerwood Ave

2053 Kerwood Ave, Los Angeles, CA 90025

$4,199,000
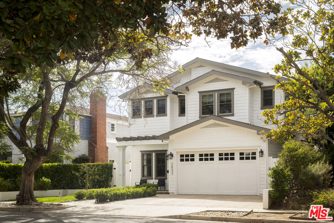
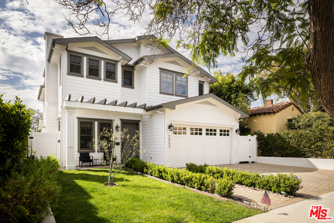
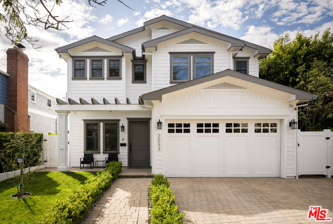
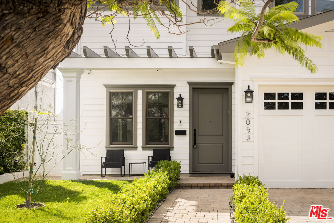
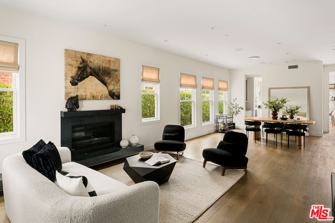
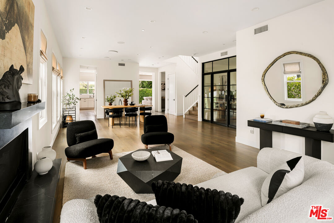
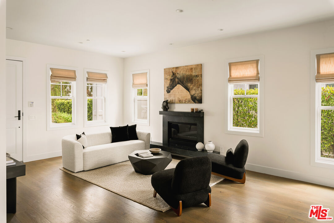
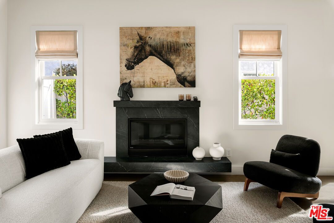
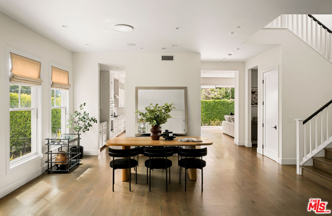
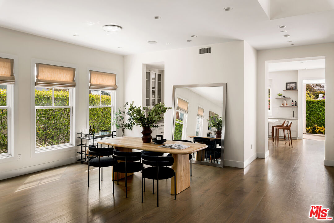
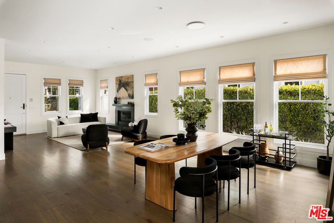
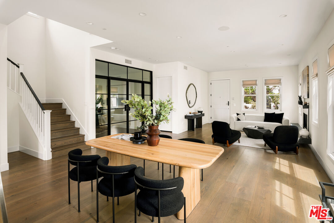
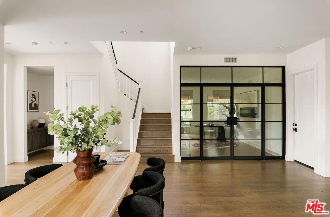
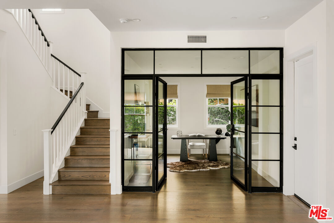
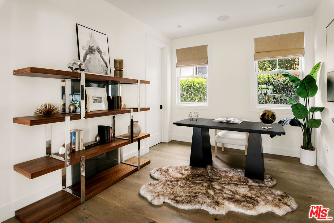
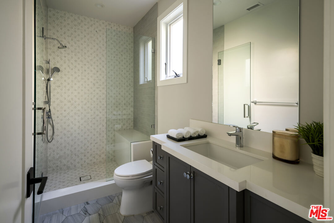
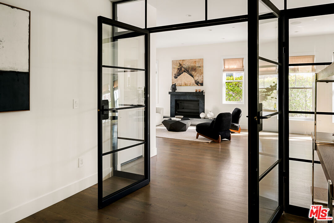
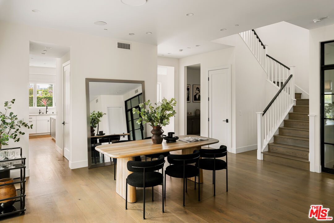
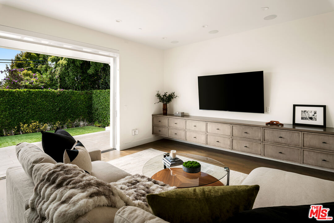
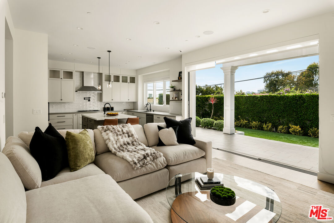
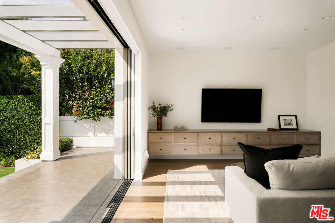
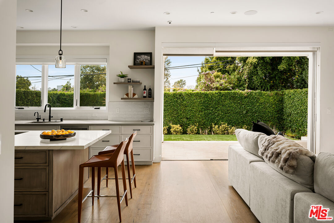
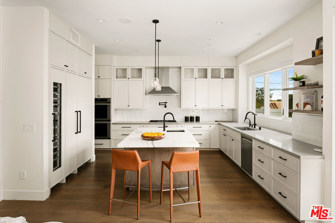
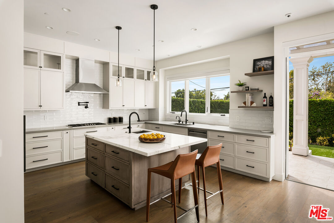
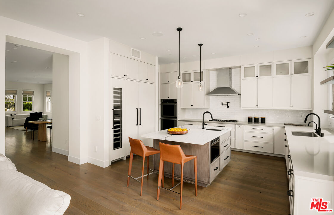
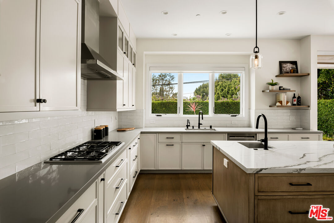
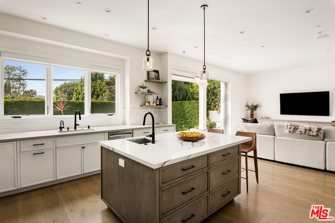
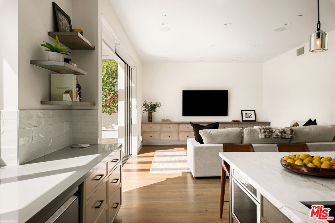
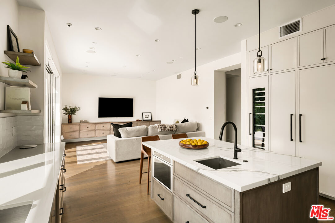
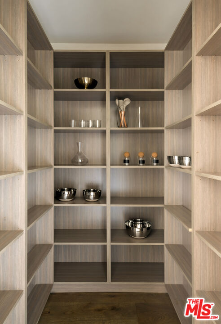
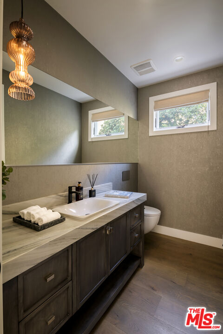
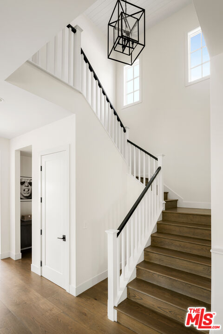
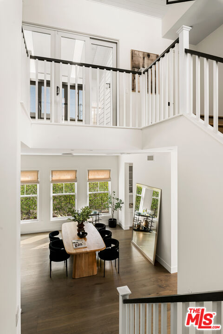
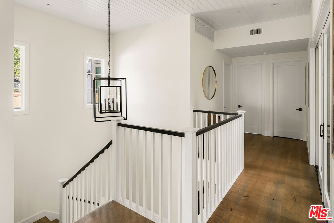
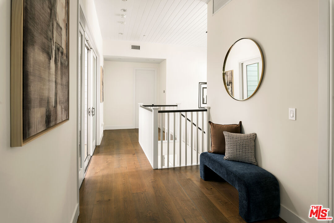
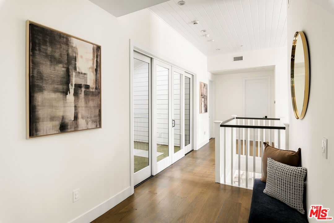
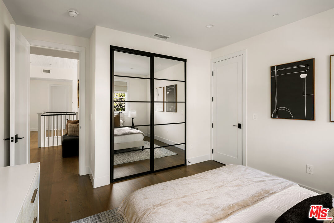
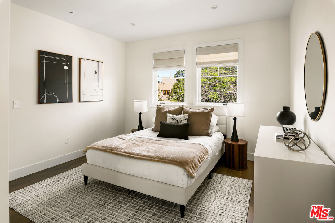
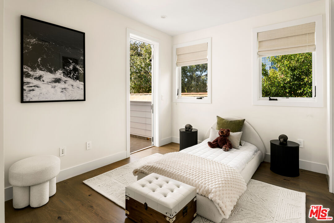
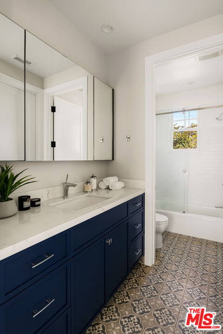
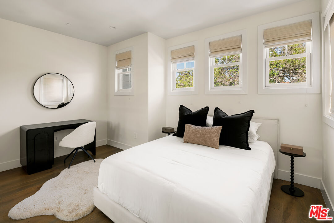
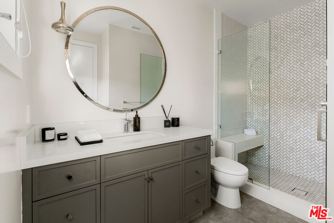
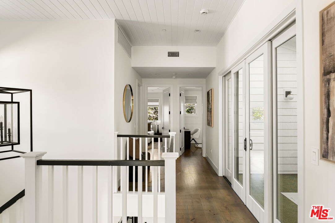
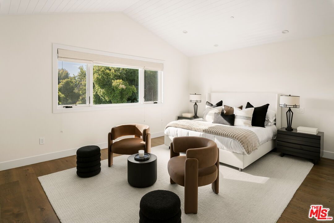
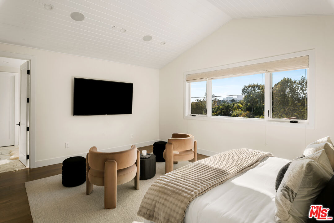
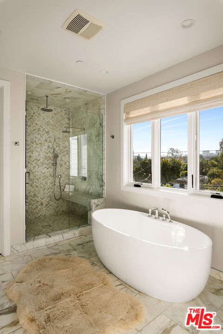
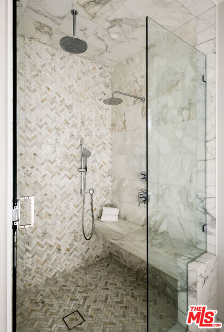
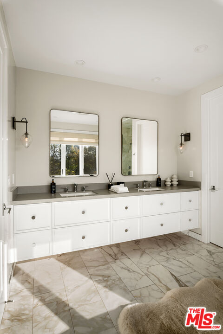
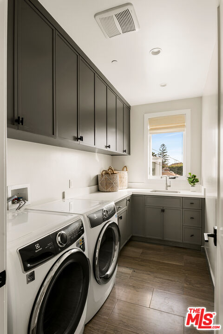
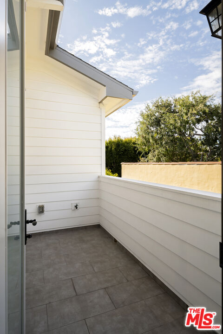
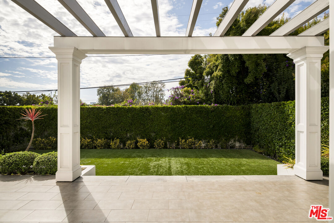
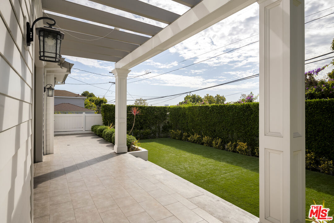
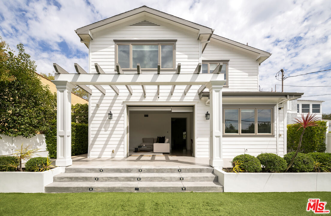
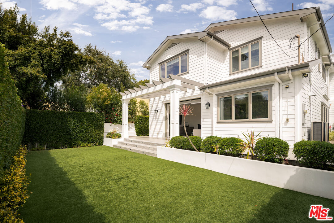
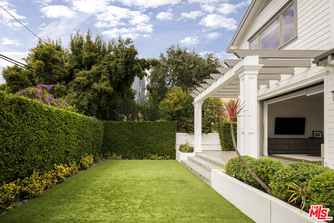
Located in the ideal location on one of Westwood/Century City's premier streets, this recently built Hampton's style traditional has modern flair and contemporary design. Built to the highest standards by one of the area's top builders, the floor plan is open, light and bright with easy access from the family room to the patio and beautiful private fully enclosed back yard. The gourmet kitchen has top of the line appliances, an enormous island and a walk in pantry. There are four bedrooms, 4.5 bathrooms and a first floor office/study with ensuite bathroom that may be used as a bedroom. There are balconies, an oversized direct entry garage and very wide driveway for additional parking. A beautiful property in an outstanding location.

7/19/2026 2:00PM - 5:00PM PDT

4
beds

5
baths

3,333 Sq.Ft. LIVING AREA

6,016 Sq.Ft. lot

image

Schedule a Showing

I would love to show you our beautiful property. Please select your preferred date and time below. I will be in touch shortly to confirm your appointment.

Schedule a Showing

I would love to show you our beautiful property. Please select your preferred date and time below. I will be in touch shortly to confirm your appointment.
Thank you for your interest in 2053 Kerwood Ave, Los Angeles, CA 90025. We are reviewing your request and will be in touch shortly!

Features & Amenities

Interior

  • total bedrooms4
  • Total bathrooms5
  • full bathrooms4
  • half bathroom1
  • Laundry room Room
  • Flooring Wood, Tile
  • Fireplace Gas, Living Room
  • APPLIANCES Garbage Disposal, Dishwasher, Dryer, Hood Fan, Microwave, Washer, Refrigerator, Range/Oven, Built-Ins
  • other interior Features Open Floor Plan, Built-Ins, Recessed Lighting

Area & Lot

  • Status For Sale
  • OPEN HOUSE

    7/19/2026 2:00PM - 5:00PM PDT

  • Living Area3,333 Sq.Ft.
  • Lot Area6,016 Sq.Ft.
  • MLS® ID26859391
  • TypeResidential
  • YEAR BUILT2018
  • Architecture StylesTraditional
  • View DescriptionTree Top, Skyline

Exterior

  • STORIES2
  • Garage Space2.0
  • PoolNone
  • lot featuresYard, Lot Shape-Rectangular, Sidewalks, Back Yard, Fenced Yard
  • parkingDirect Entrance, Side By Side, Garage - 2 Car
  • HEAT TYPECentral
  • AIR CONDITIONINGCentral

Financial

  • Sales Price$4,199,000
  • Zoning LAR1

Mortgage Calculator

Estimate your monthly mortgage payment, including the principal and interest, property taxes, and HOA. Adjust the values to generate a more accurate rate.
All estimates are provided for informational purposes only. Actual amounts may vary.
$0,000 Your Payment 20 15 65
$0,000 Your Payment

Work With Michelle

Michelle is knowledgeable and experienced, has good judgment, and she definitely put in the time that was needed to do an excellent job. "I define success as the satisfaction of knowing that I have made a difference in helping my clients attain their real estate goals."

Follow Me on Instagram