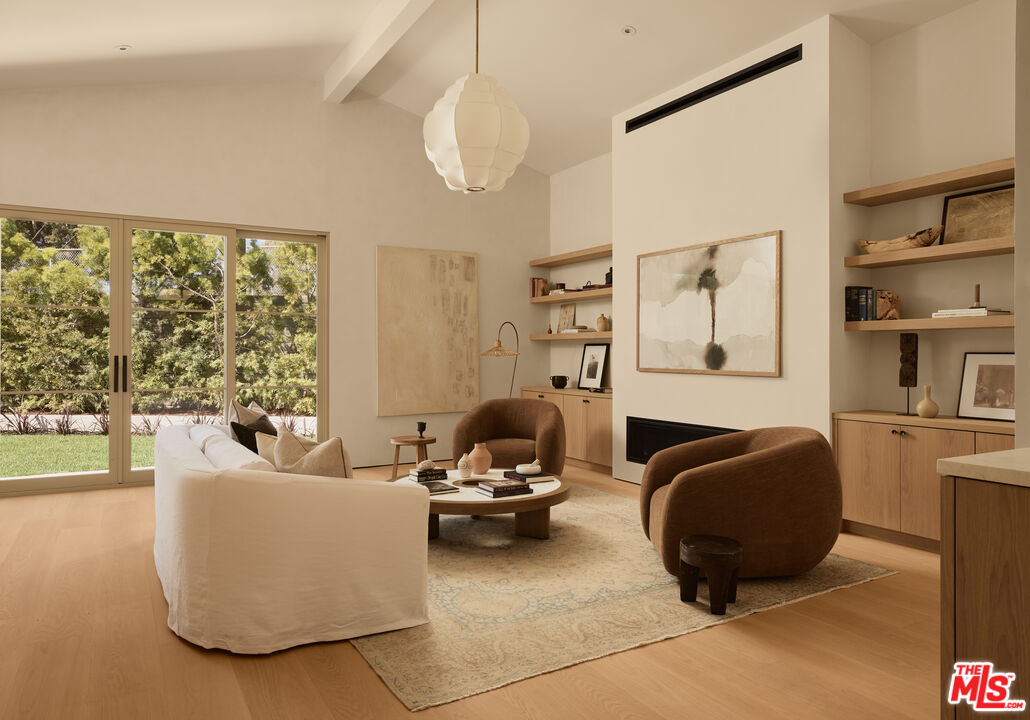
Tucked at the end of a quiet cul-de-sac atop Mar Vista Hill, this rare single-story residence, completely reimagined by AIH Development through a comprehensive renovation and thoughtful addition, offers a refined expression of contemporary California living on an expansive 8,500+ square foot flat lot. Inside, light-filled spaces unfold with quiet elegance, anchored by a generous great room and dining area with skylight above. A sophisticated palette of Calacatta marble, handcrafted tile, and curated finishes lends warmth, texture, and timeless appeal, while the floor plan balances openness with privacy. Four en-suite bedrooms including a primary suite with its own private garden, provide tranquil retreats, each designed with an emphasis on comfort, proportion, and understated luxury. Beyond the interiors, a series of private outdoor spaces extend the living experience. Hand-laid paver stone patios and pathways weave through the grounds, creating intimate moments for relaxation and gathering while embracing the home's setting. The detached two car garage is fully insulated with a heating and cooling system. A separate office with a private entrance offers a discreet and functional work space. Warm, refined, and thoughtfully composed, the home captures the relaxed sophistication that defines Westside living. // Square Footage Breakdown per architect: Main house is 2,857, Studio/Garage is 366, Office/Recreation Room is 218. The Studio/Garage has insulated walls and ceiling, an independent HVAC, rubber gym flooring, a sliding glass door, and is prewired.