11847 Gorham Ave Unit: 403
SEE ALL PHOTOS
11847 Gorham Ave Unit: 403
For Sale

11847 Gorham Ave Unit: 403

11847 Gorham Ave Unit: 403, Los Angeles, CA 90049

$2,295,000
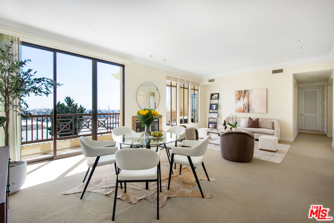
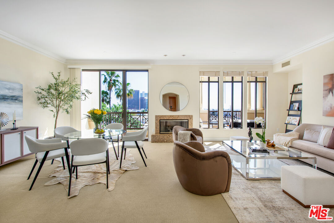
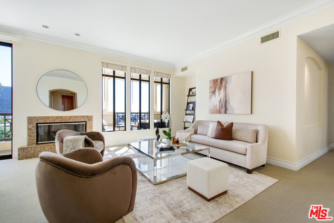
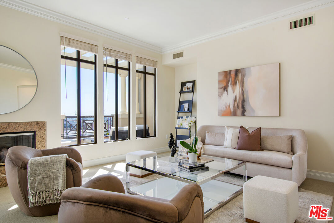
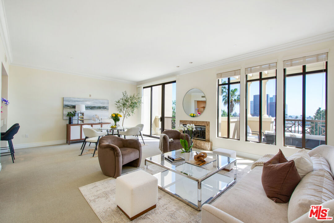
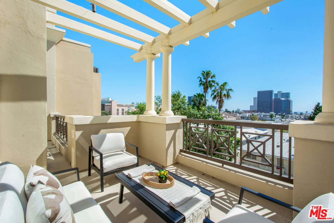
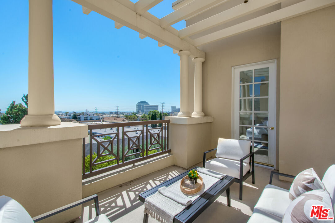
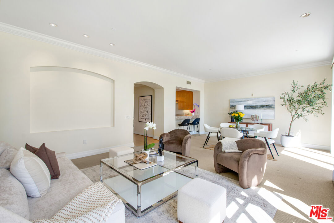
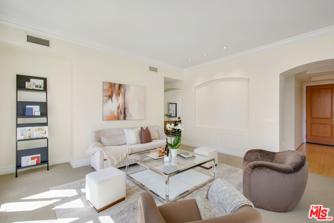
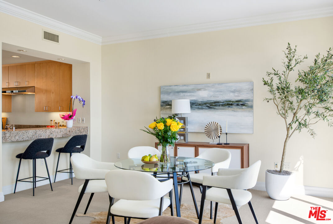
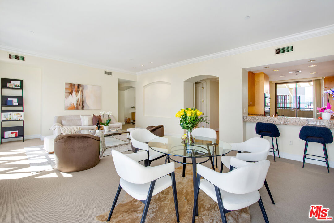
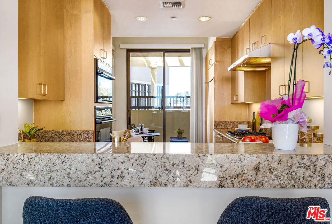
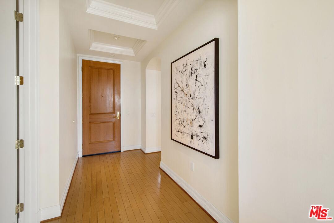
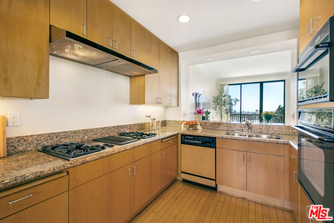
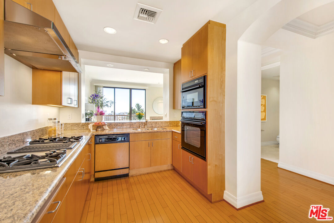
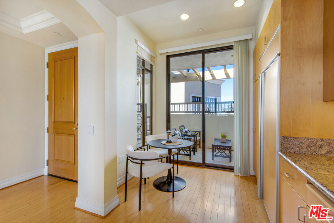
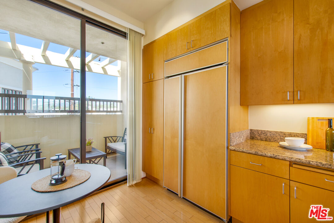
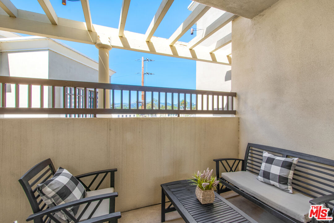
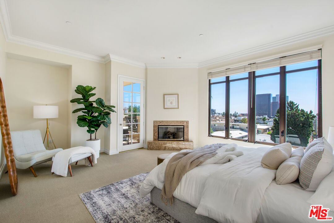
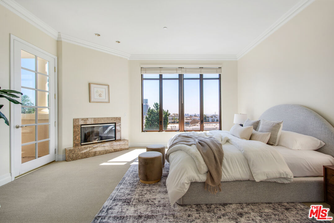
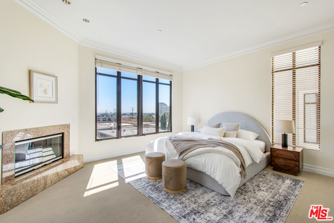
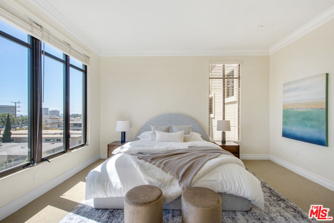
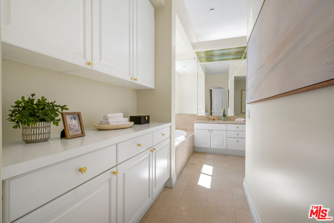
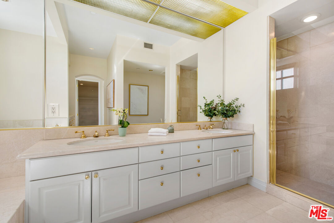
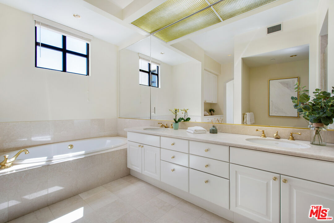
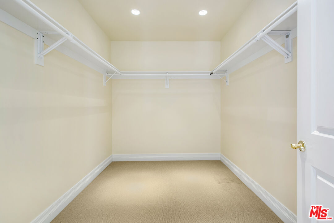
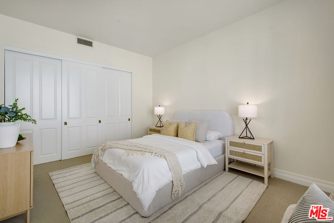
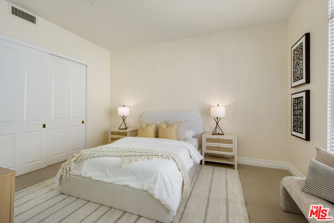
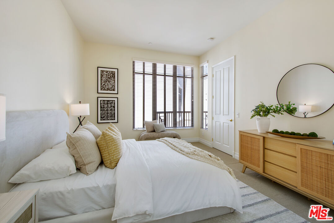
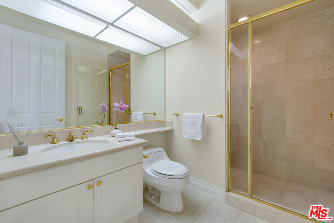
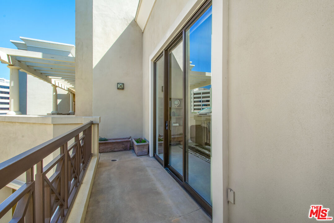
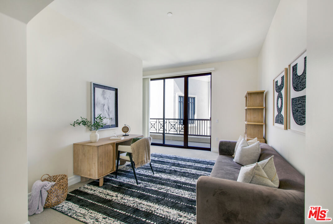
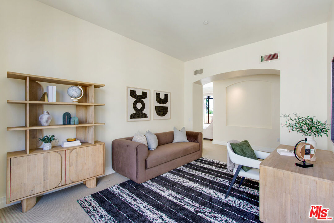
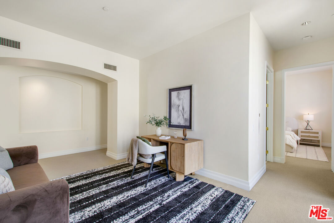
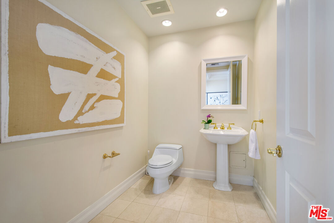
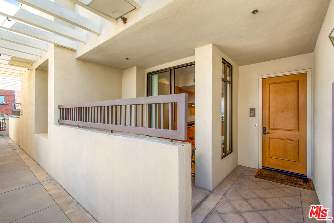
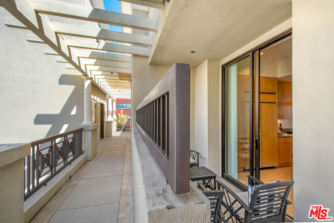
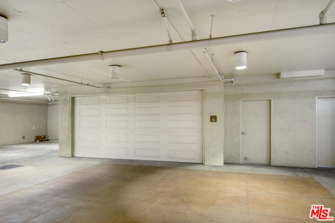
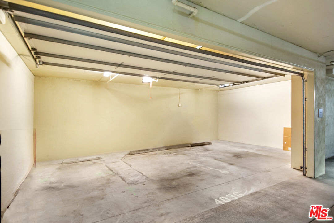
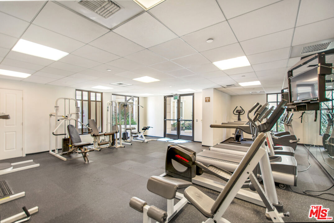
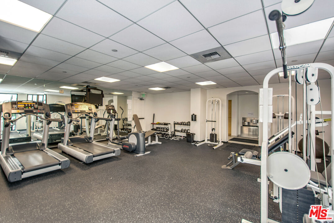
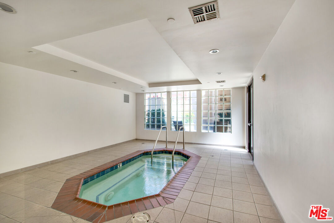
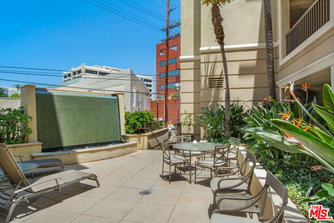
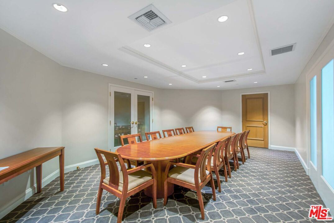
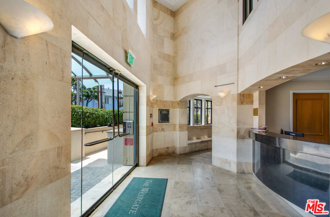
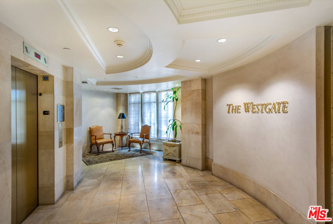
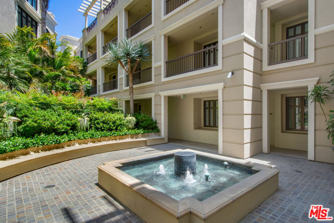
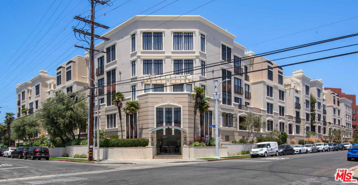
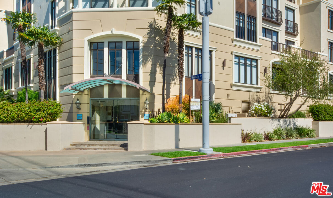
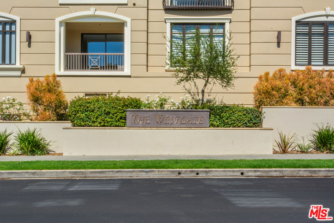
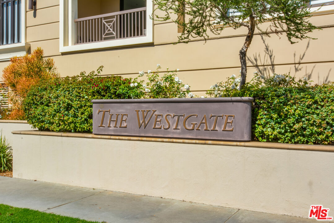
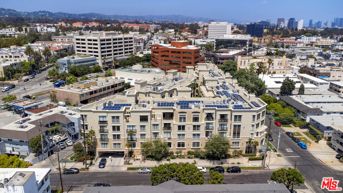
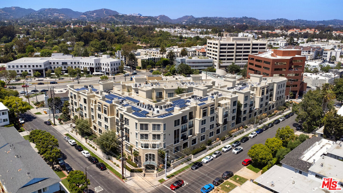
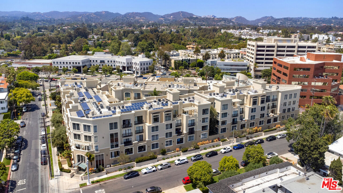
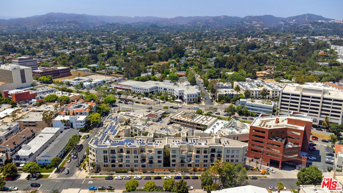
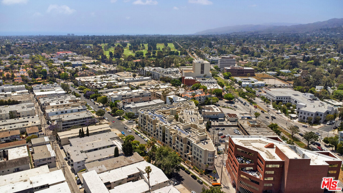
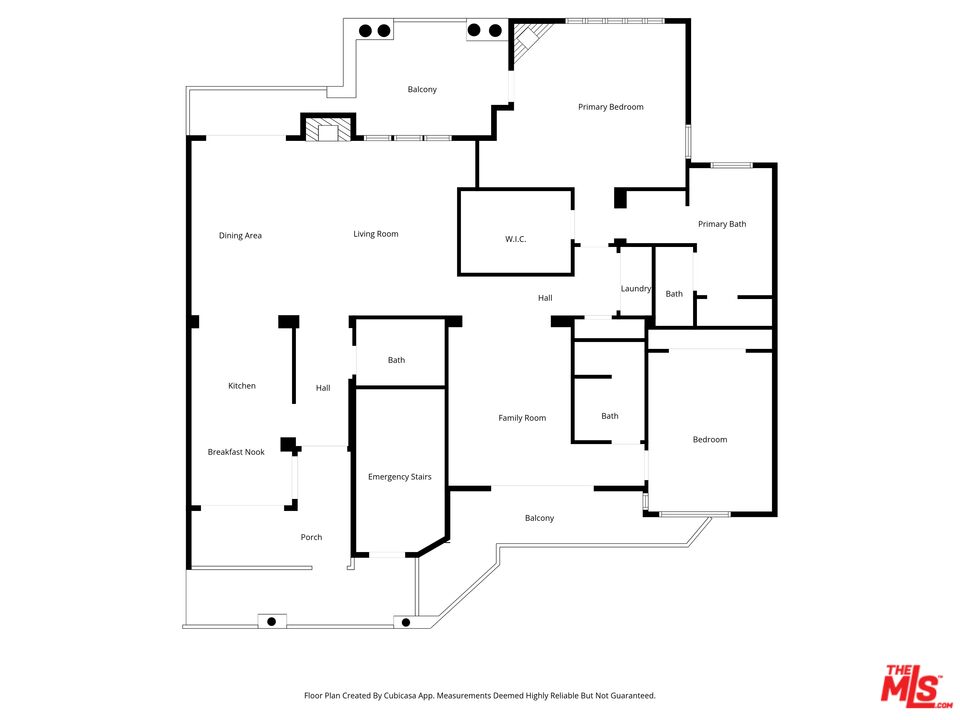
Offered for only the second time since construction, this developer-designed Penthouse crowns Brentwood's prestigious Westgate Condominiums with scale, privacy, and provenance. Massive 10-foot ceilings and expansive walls of glass flood the interior with abundant sunshine, natural light, and fresh coastal breezes, while capturing breathtaking views from every room, including the Santa Monica Mountains, Getty Center, and distant Ocean Views. Designed for seamless indoor-outdoor living, four private terraces (~500 sq. ft.) extend from gracious entertaining spaces anchored by a gas fireplace and a gourmet eat-in kitchen. The floor plan offers two spacious bedroom suites, 2.5 bathrooms, and a versatile den. The primary sanctuary features a second fireplace, sitting area, walk-in closet, and a luxurious, marble spa bath. Unmatched for Westside condominium living, an expansive ~800 sq. ft. private garage accommodates up to three vehicles plus extensive secured storage. Premium full-service amenities include a 24-hour doorman, fitness center, spa, gigabit fiber, and 30+ guest parking spaces. Immersed in Brentwood's thriving community, enjoy a vast array of world-class dining, boutique shopping, markets, and everyday necessities directly out your front door offering an effortless lifestyle where driving is entirely optional.

2
beds

3
baths

1,913 Sq.Ft. LIVING AREA

1.12 Acres lot

image

Schedule a Showing

I would love to show you our beautiful property. Please select your preferred date and time below. I will be in touch shortly to confirm your appointment.

Schedule a Showing

I would love to show you our beautiful property. Please select your preferred date and time below. I will be in touch shortly to confirm your appointment.
Thank you for your interest in 11847 Gorham Ave Unit: 403, Los Angeles, CA 90049. We are reviewing your request and will be in touch shortly!

Features & Amenities

Interior

  • total bedrooms2
  • Total bathrooms3
  • full bathrooms2
  • half bathroom1
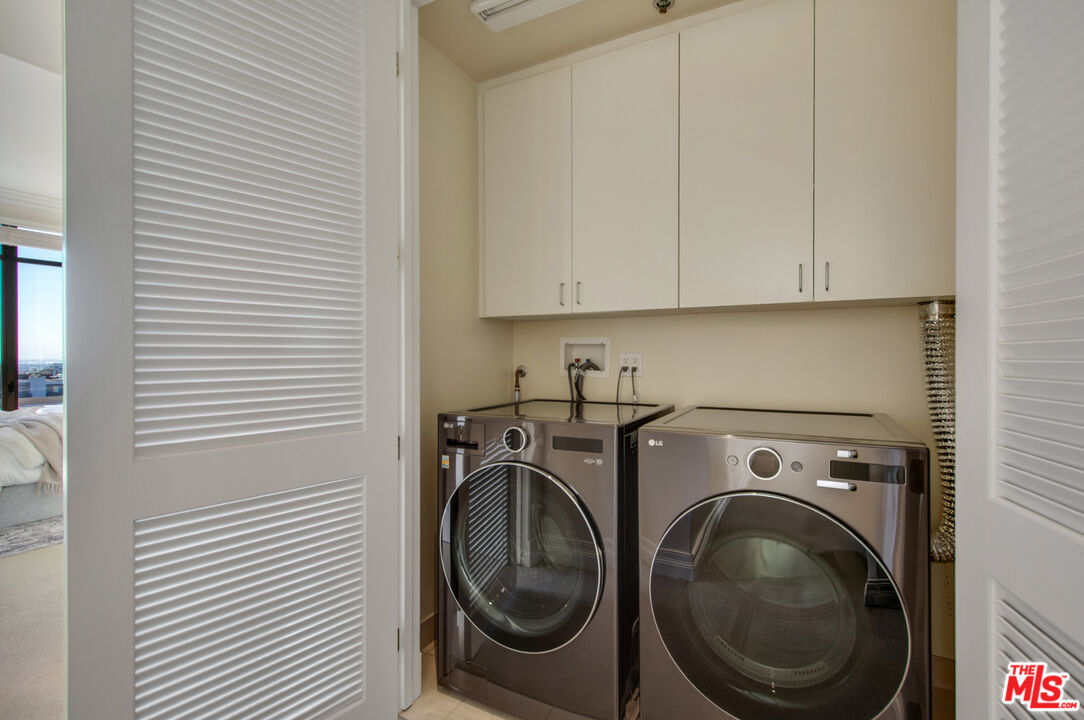
  • Laundry room In Unit, In Closet
  • Flooring Hardwood, Carpet, Stone Tile
  • Fireplace Gas, Living Room, Primary Bedroom
  • APPLIANCES Built-Ins, Dishwasher, Garbage Disposal, Refrigerator, Range/Oven, Hood Fan, Dryer, Washer
  • other interior Features Crown Moldings, Turnkey, Recessed Lighting, Pre-wired for high speed Data, Living Room Balcony, Living Room Deck Attached, Built-Ins

Area & Lot

  • Status For Sale
  • Living Area1,913 Sq.Ft.
  • Lot Area1.12 Acres
  • MLS® ID26985757
  • TypeCondo
  • YEAR BUILT2002
  • Architecture StylesMediterranean
  • Water FrontageNone
  • View DescriptionCity Lights, Mountains, Ocean
  • School DistrictLos Angeles Unified

Exterior

  • STORIES4
  • Garage Space2.0
  • water SourcePublic
  • PoolNone
  • parkingAssigned, Door Opener, Parking for Guests - Onsite, Private Garage, Gated
  • HEAT TYPECentral
  • AIR CONDITIONINGAir Conditioning
  • sewerIn Street
  • security Features24 Hour, Carbon Monoxide Detector(s), Fire and Smoke Detection System, Smoke Detector, Fire Sprinklers, Card/Code Access

Financial

  • Sales Price$2,295,000
  • HOA $2,149/mo
  • Zoning LAR3

Mortgage Calculator

Estimate your monthly mortgage payment, including the principal and interest, property taxes, and HOA. Adjust the values to generate a more accurate rate.
All estimates are provided for informational purposes only. Actual amounts may vary.
$0,000 Your Payment 20 15 65
$0,000 Your Payment

Work With Michelle

Michelle is knowledgeable and experienced, has good judgment, and she definitely put in the time that was needed to do an excellent job. "I define success as the satisfaction of knowing that I have made a difference in helping my clients attain their real estate goals."

Follow Me on Instagram