11742 Chenault St
11742 Chenault St
11742 Chenault St
11742 Chenault St
11742 Chenault St
11742 Chenault St
11742 Chenault St
11742 Chenault St
11742 Chenault St
11742 Chenault St
11742 Chenault St
11742 Chenault St
11742 Chenault St
11742 Chenault St
11742 Chenault St
11742 Chenault St
11742 Chenault St
11742 Chenault St
11742 Chenault St
11742 Chenault St
11742 Chenault St
11742 Chenault St
11742 Chenault St
11742 Chenault St
11742 Chenault St
11742 Chenault St
11742 Chenault St
11742 Chenault St
11742 Chenault St
11742 Chenault St
11742 Chenault St
11742 Chenault St
11742 Chenault St
11742 Chenault St
11742 Chenault St
11742 Chenault St
11742 Chenault St
11742 Chenault St
11742 Chenault St
11742 Chenault St
11742 Chenault St
11742 Chenault St
11742 Chenault St
11742 Chenault St
11742 Chenault St
11742 Chenault St
SEE ALL PHOTOS
11742 Chenault St
11742 Chenault St
11742 Chenault St
11742 Chenault St
11742 Chenault St
11742 Chenault St
11742 Chenault St
11742 Chenault St
11742 Chenault St
11742 Chenault St
11742 Chenault St
11742 Chenault St
11742 Chenault St
11742 Chenault St
11742 Chenault St
11742 Chenault St
11742 Chenault St
11742 Chenault St
11742 Chenault St
11742 Chenault St
11742 Chenault St
11742 Chenault St
11742 Chenault St
11742 Chenault St
11742 Chenault St
11742 Chenault St
11742 Chenault St
11742 Chenault St
11742 Chenault St
11742 Chenault St
11742 Chenault St
11742 Chenault St
11742 Chenault St
11742 Chenault St
11742 Chenault St
11742 Chenault St
11742 Chenault St
11742 Chenault St
11742 Chenault St
11742 Chenault St
11742 Chenault St
11742 Chenault St
11742 Chenault St
11742 Chenault St
11742 Chenault St
11742 Chenault St
For Sale

11742 Chenault St

11742 Chenault St, Los Angeles, CA 90049

$7,950,000
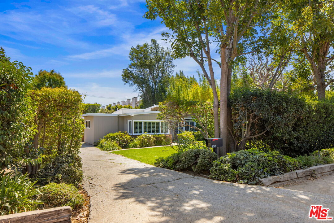
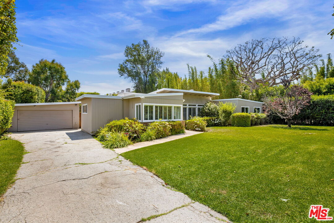
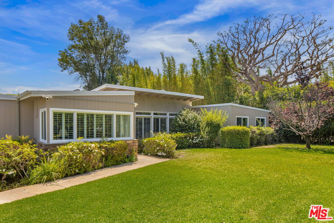
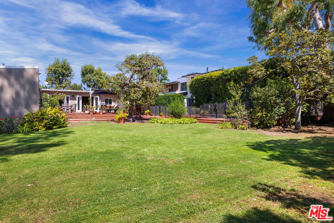
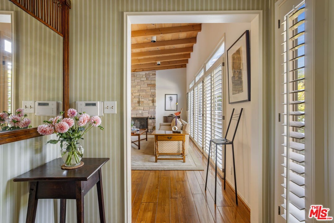
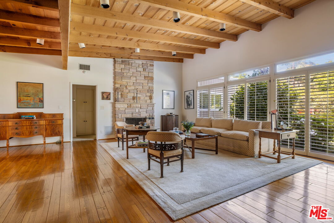
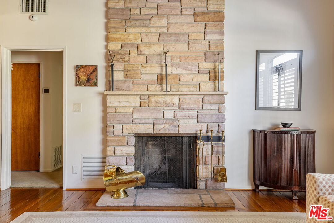
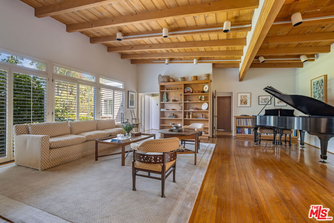
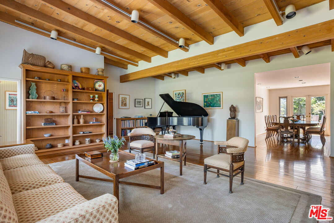
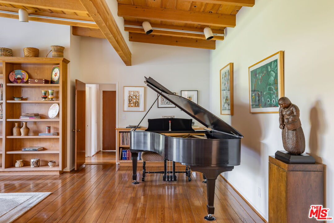
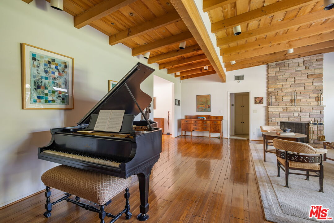
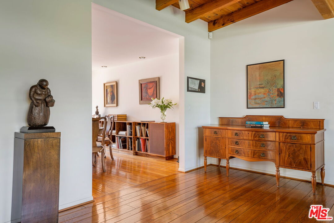
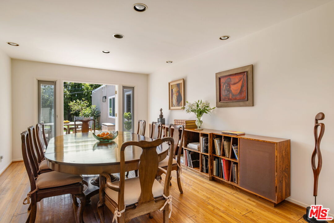
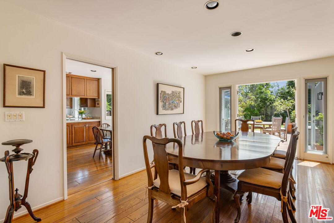
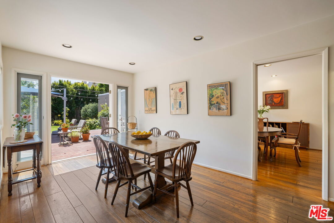
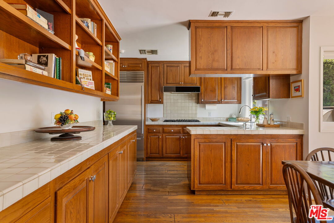
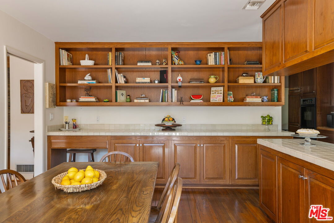
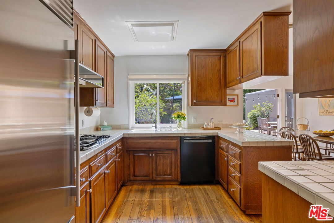
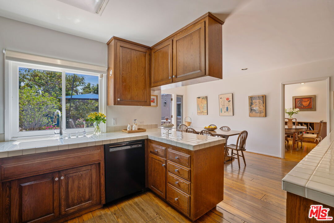
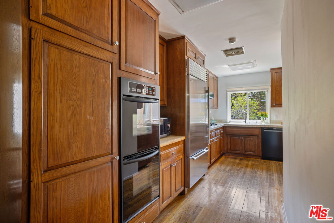
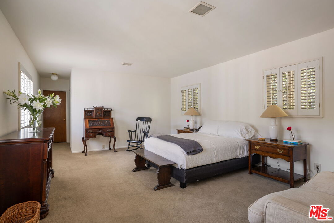
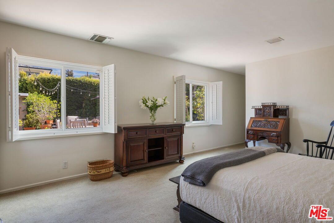
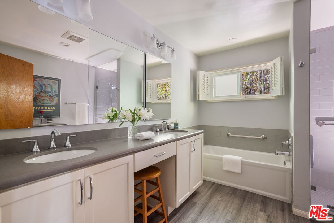
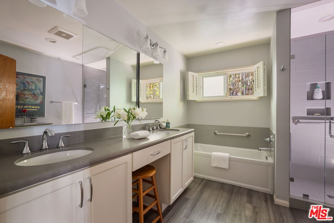
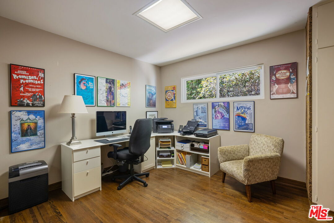
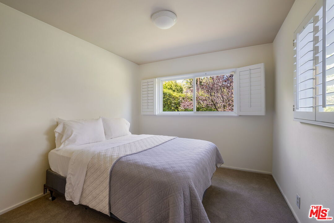
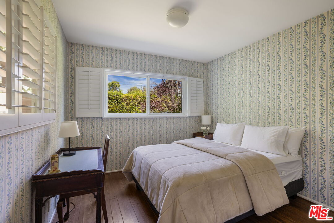
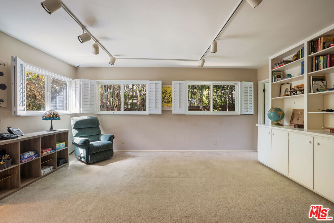
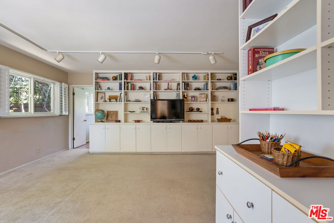
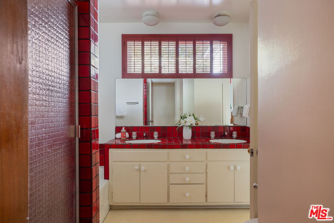
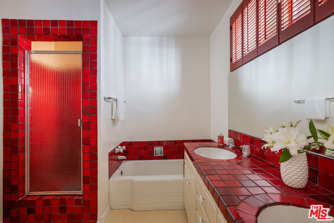
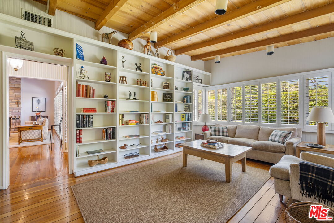
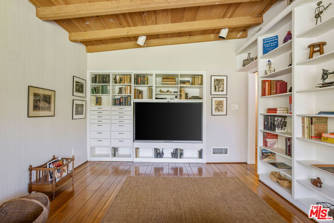
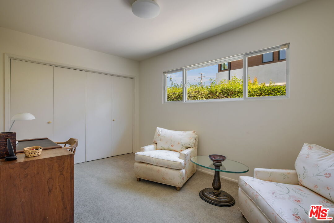
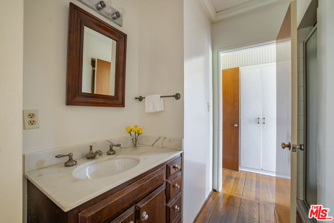
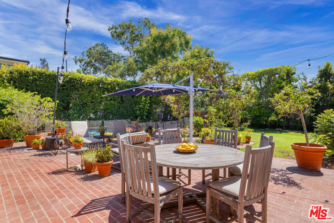
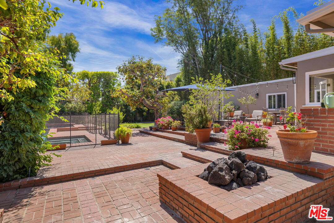
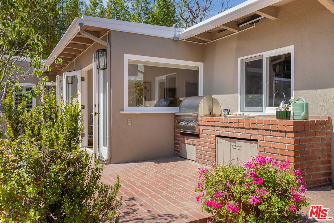
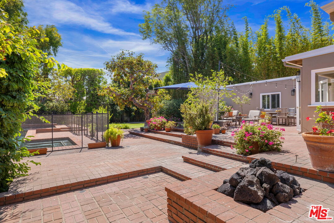
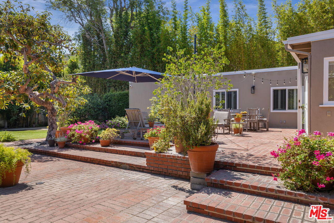
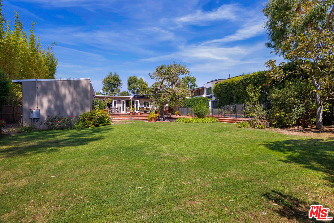
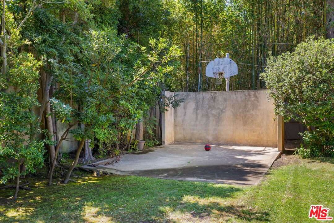
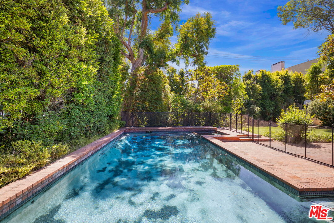
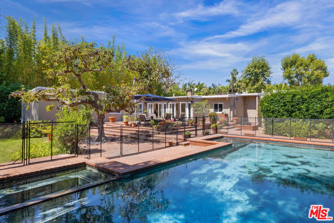
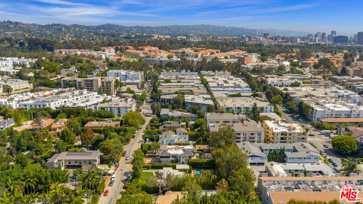
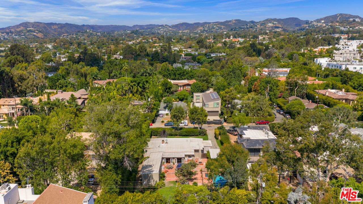
A rare lovingly preserved one-story 5 bedroom 3 baths, 3,351 square foot mid-century home where indoor-outdoor living blur into one seamless retreat, set on an expansive 20,002 square foot lot. Soaring beamed ceilings, custom built-ins, and rich hardwood floors anchor the spacious living room, while the family room enjoys garden views, abundant storage, and a clever hidden closet. The large dining room flows to the backyard, for outdoor dining and entertaining while enjoying the evening breezes. In the kitchen, vintage character meets modern function, generous counter tops and cabinet space, a Sub-Zero fridge/freezer, built-in wall double ovens, and a charming pass-through window to the yard. A sun filled breakfast nook perfect for casual everyday meals. A large laundry room conveniently located near the kitchen area. Ensuite bedroom off the kitchen offers flexible living, while a dedicated children's wing complete with a family/playroom, two bedrooms, and a full bath provides space for the whole family to spread out. The primary suite is a true retreat, featuring plantation shutters, an oversized walk-in closet, and an updated spa like bathroom with dual sinks. Outside, the park size backyard delivers resort-style living: a large pool, hot tub, basketball area, mature avocado tree and built in BBQ area. The front yard with a pomegranate tree, large lawn area that is framed by lush hedges for total privacy. Major systems have been thoughtfully updated, including a tankless water heater, newer roof, EV charger, dual-zone AC, Ring cameras and Access Control security, offering peace of mind alongside timeless style. Conveniently located in prime Brentwood, just moments from San Vicente Boulevard's celebrated restaurants, coffee shops, boutiques and the Barrington Recreation Center makes this the perfect place to call home.

5
beds

3
baths

3,351 Sq.Ft. LIVING AREA

0.46 Acres lot

image

Schedule a Showing

I would love to show you our beautiful property. Please select your preferred date and time below. I will be in touch shortly to confirm your appointment.

Schedule a Showing

I would love to show you our beautiful property. Please select your preferred date and time below. I will be in touch shortly to confirm your appointment.
Thank you for your interest in 11742 Chenault St, Los Angeles, CA 90049. We are reviewing your request and will be in touch shortly!

Features & Amenities

Interior

  • total bedrooms5
  • Total bathrooms3
  • full bathrooms3
  • Laundry room Inside, Room
  • Flooring Carpet, Hardwood, Stone Tile
  • Fireplace Living Room, Gas, Decorative
  • APPLIANCES Garbage Disposal, Freezer, Dryer, Dishwasher, Barbeque, Built-Ins, Alarm System, Gas Dryer Hookup, Refrigerator, Range/Oven, Washer, Water Filter

Area & Lot

  • Status For Sale
  • Living Area3,351 Sq.Ft.
  • Lot Area0.46 Acres
  • MLS® ID26943471
  • TypeResidential
  • YEAR BUILT1948
  • Architecture StylesMid-Century
  • View DescriptionTree Top

Exterior

  • PoolFiltered, Heated, In Ground, Safety Fence, Private
  • parkingDetached, Door Opener, Driveway, Garage - 2 Car, Private Garage
  • HEAT TYPECentral
  • AIR CONDITIONINGCentral, Air Conditioning

Financial

  • Sales Price$7,950,000
  • Zoning LARS

Mortgage Calculator

Estimate your monthly mortgage payment, including the principal and interest, property taxes, and HOA. Adjust the values to generate a more accurate rate.
All estimates are provided for informational purposes only. Actual amounts may vary.
$0,000 Your Payment 20 15 65
$0,000 Your Payment

Work With Michelle

Michelle is knowledgeable and experienced, has good judgment, and she definitely put in the time that was needed to do an excellent job. "I define success as the satisfaction of knowing that I have made a difference in helping my clients attain their real estate goals."

Follow Me on Instagram