10524 Wilkins Ave
10524 Wilkins Ave
10524 Wilkins Ave
10524 Wilkins Ave
10524 Wilkins Ave
10524 Wilkins Ave
10524 Wilkins Ave
10524 Wilkins Ave
10524 Wilkins Ave
10524 Wilkins Ave
10524 Wilkins Ave
10524 Wilkins Ave
10524 Wilkins Ave
10524 Wilkins Ave
10524 Wilkins Ave
10524 Wilkins Ave
10524 Wilkins Ave
10524 Wilkins Ave
10524 Wilkins Ave
10524 Wilkins Ave
10524 Wilkins Ave
10524 Wilkins Ave
10524 Wilkins Ave
10524 Wilkins Ave
10524 Wilkins Ave
10524 Wilkins Ave
10524 Wilkins Ave
10524 Wilkins Ave
10524 Wilkins Ave
10524 Wilkins Ave
10524 Wilkins Ave
10524 Wilkins Ave
10524 Wilkins Ave
10524 Wilkins Ave
10524 Wilkins Ave
10524 Wilkins Ave
10524 Wilkins Ave
10524 Wilkins Ave
10524 Wilkins Ave
SEE ALL PHOTOS
10524 Wilkins Ave
10524 Wilkins Ave
10524 Wilkins Ave
10524 Wilkins Ave
10524 Wilkins Ave
10524 Wilkins Ave
10524 Wilkins Ave
10524 Wilkins Ave
10524 Wilkins Ave
10524 Wilkins Ave
10524 Wilkins Ave
10524 Wilkins Ave
10524 Wilkins Ave
10524 Wilkins Ave
10524 Wilkins Ave
10524 Wilkins Ave
10524 Wilkins Ave
10524 Wilkins Ave
10524 Wilkins Ave
10524 Wilkins Ave
10524 Wilkins Ave
10524 Wilkins Ave
10524 Wilkins Ave
10524 Wilkins Ave
10524 Wilkins Ave
10524 Wilkins Ave
10524 Wilkins Ave
10524 Wilkins Ave
10524 Wilkins Ave
10524 Wilkins Ave
10524 Wilkins Ave
10524 Wilkins Ave
10524 Wilkins Ave
10524 Wilkins Ave
10524 Wilkins Ave
10524 Wilkins Ave
10524 Wilkins Ave
10524 Wilkins Ave
10524 Wilkins Ave
For Sale

10524 Wilkins Ave

10524 Wilkins Ave, Los Angeles, CA 90024

$2,195,000
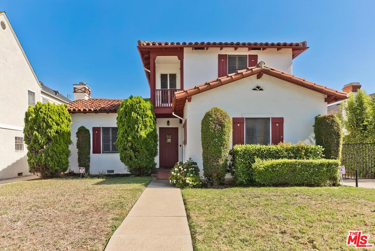
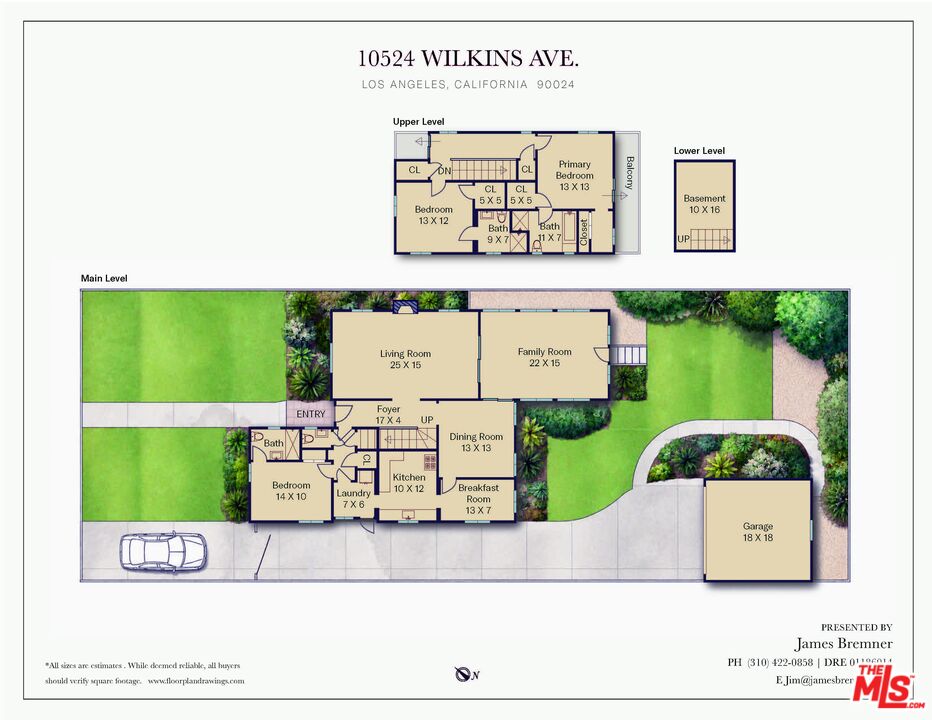
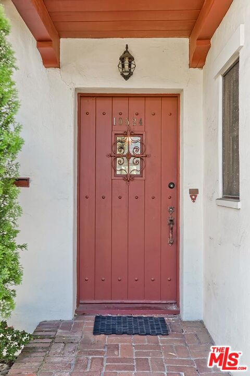
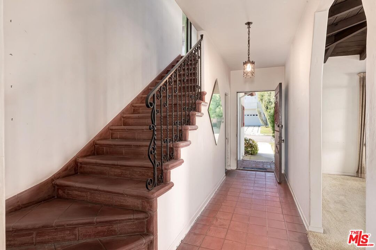
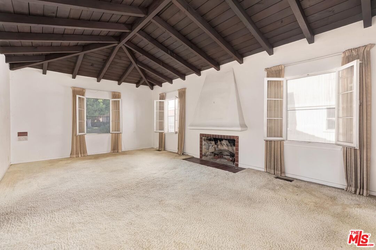
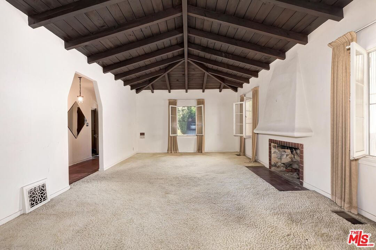
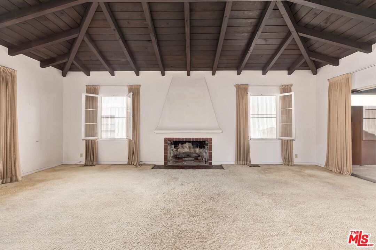
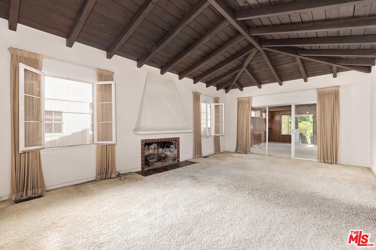
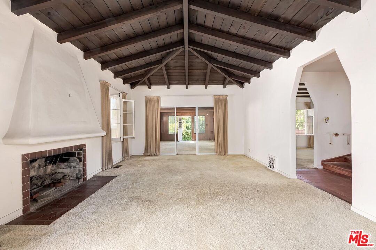
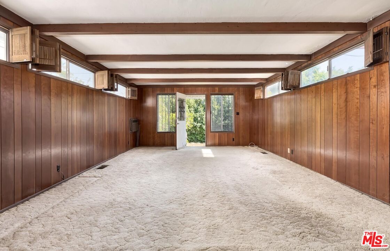
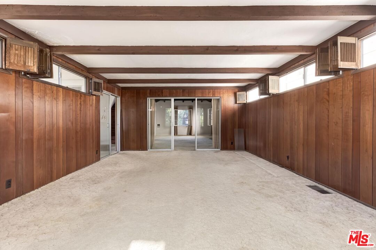
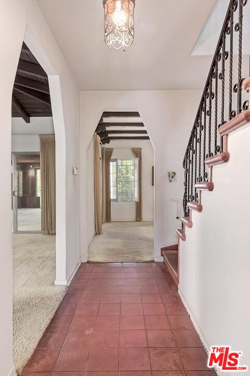
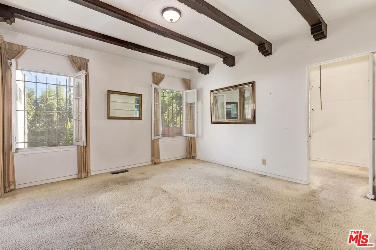
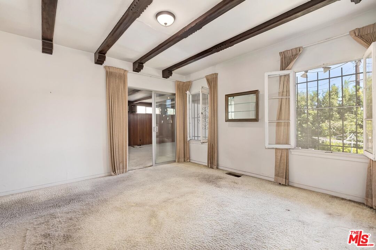
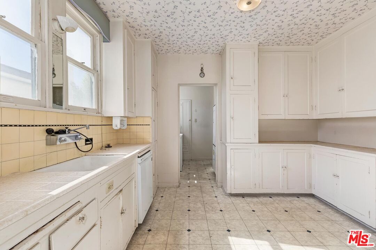
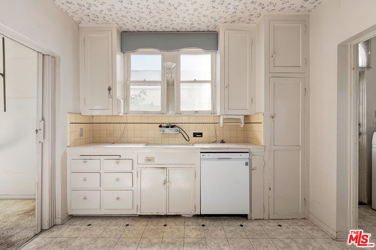
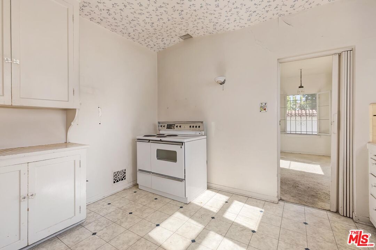
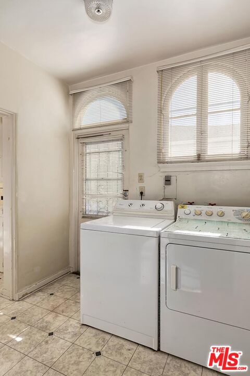
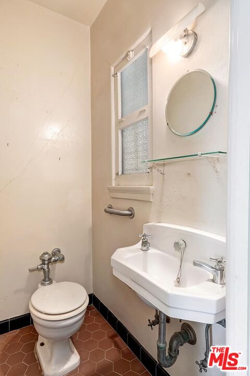
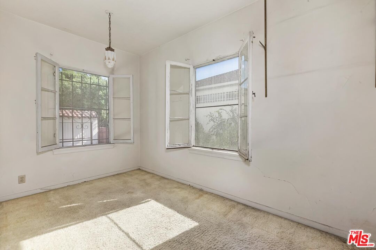
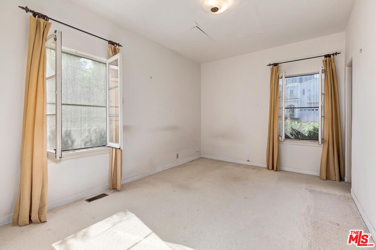
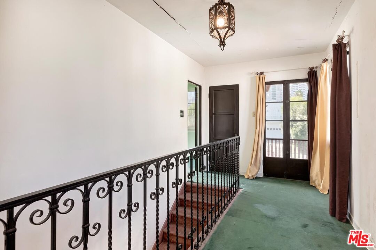
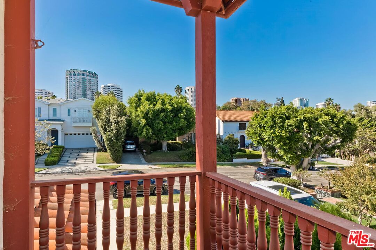
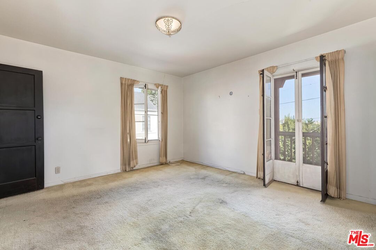
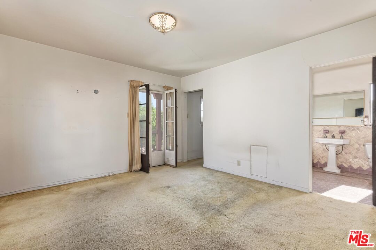
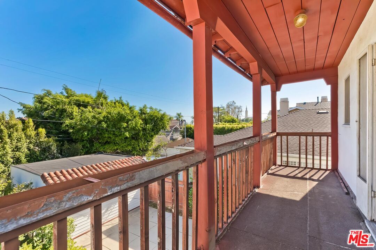
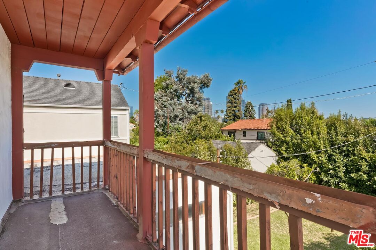
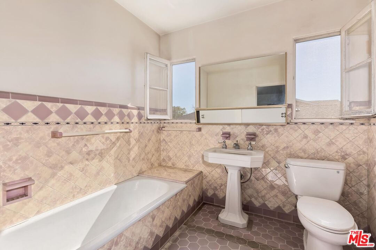
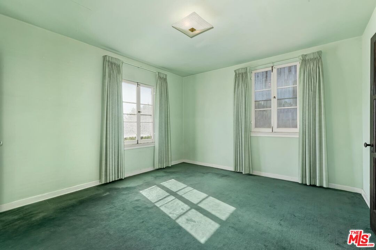
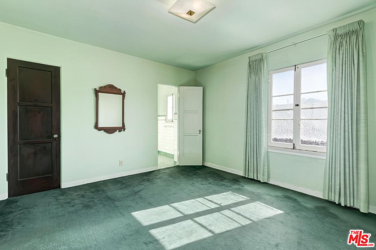
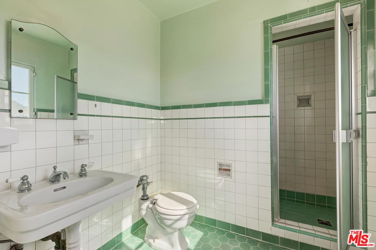
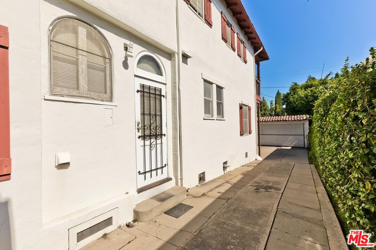
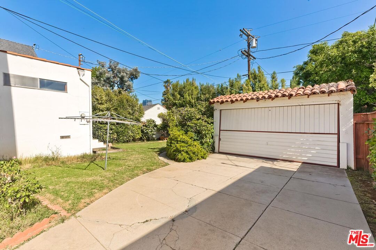
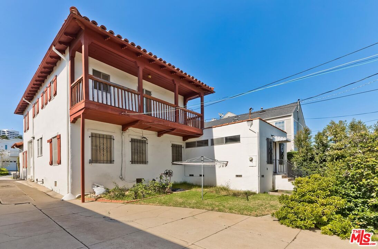
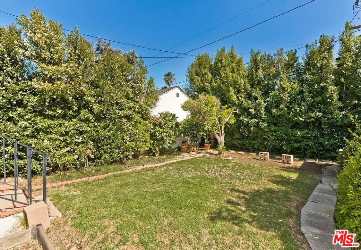
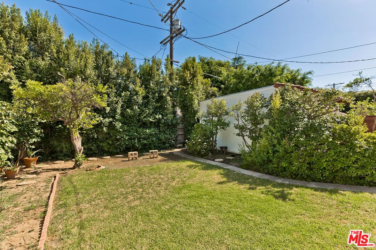
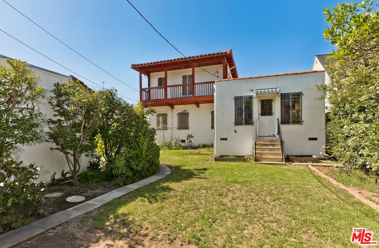
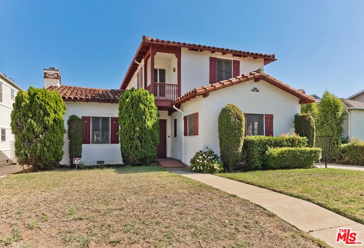
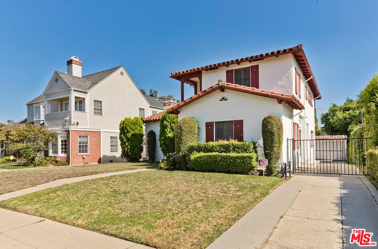
Offered for sale for the first time since it was built in 1930, this classic old-world Spanish residence presents a rare opportunity on a large, flat lot in a premier Westwood location. Designed by architect Walter C. King, known for the celebrity-studded Chateau Beachwood, the home offers a discerning buyer the chance to restore an authentic piece of Los Angeles architectural history, thoughtfully reimagine it for contemporary living, or explore the possibilities of creating an entirely new estate. Rich in original character, the residence showcases the timeless details buyers seek in a vintage Los Angeles Spanish home, including graceful arched doorways, exposed wood-beamed ceilings, hardwood floors beneath much of the carpeting, wrought-iron detailing, and a traditional floor plan of grand proportions. A tiled formal entry introduces the impressive living room, where a dramatic vaulted wood ceiling, substantial exposed beams, oversized picture windows, and a baronial fireplace create an extraordinary setting for everything from intimate holiday gatherings to elegant entertaining. An expansive adjoining family room provides a comfortable counterpoint and can be closed off for movie nights, sporting events, or more casual celebrations. The gracious formal dining room, accented by an open beamed ceiling, is equally suited to memorable dinners with family and friends. The kitchen and separate breakfast room offer an exciting opportunity to create a sophisticated contemporary culinary space while respecting the home's architectural heritage. Completing the main level are a large laundry room, discreet powder room, and private guest or staff quarters with an attached bath. Upstairs are two exceptionally spacious bedroom suites, each with its own vintage en suite bath. The front bedroom overlooks the residential streetscape, while the rear primary suite features generous closet and dressing areas plus a private balcony overlooking the gardenan inviting foundation for a luxurious modern primary retreat. Outside, the sizable flat grounds with detached two-car garage offers remarkable flexibility. The existing grassy yard and hardscaped areas provide abundant space for play and recreation, while the property's scale invites an imaginative transformation. Envision a resort-style backyard with a swimming pool, landscaped gardens, outdoor kitchen and an ADU for guests, extended family, or office. The central Westwood location is exceptional, offering convenient access to UCLA, Holmby Park, Century City, Beverly Hills, Westfield Century City, houses of worship, public transportation, and the expanding Metro D Line, while retaining the appeal of a quiet residential neighborhood. The property is also located within the highly sought-after Fairburn Avenue Elementary School district. Few Westwood properties combine authentic 1930 Spanish architecture, a large flat lot, original character, an established residential setting, and nearly a century of single-family provenance. Whether envisioned as a meticulously restored Spanish residence, a sophisticated blend of historic architecture and contemporary design, or the site of a newly created dream estate, this remarkable property offers possibilities rarely available in one of Westwood's most desirable locations.

9/20/2026 2:00PM - 5:00PM PDT

3
beds

4
baths

2,510 Sq.Ft. LIVING AREA

6,512 Sq.Ft. lot

image

Schedule a Showing

I would love to show you our beautiful property. Please select your preferred date and time below. I will be in touch shortly to confirm your appointment.

Schedule a Showing

I would love to show you our beautiful property. Please select your preferred date and time below. I will be in touch shortly to confirm your appointment.
Thank you for your interest in 10524 Wilkins Ave, Los Angeles, CA 90024. We are reviewing your request and will be in touch shortly!

Features & Amenities

Interior

  • total bedrooms3
  • Total bathrooms4
  • full bathrooms2
  • three quarter bathroom1
  • half bathroom1
  • Laundry room Inside
  • Flooring Carpet, Laminate, Tile, Wood Under Carpet, Hardwood
  • Fireplace Living Room
  • APPLIANCES Garbage Disposal, Dishwasher, Dryer, Refrigerator, Washer, Range/Oven

Area & Lot

  • Status For Sale
  • OPEN HOUSE

    9/20/2026 2:00PM - 5:00PM PDT

  • Living Area2,510 Sq.Ft.
  • Lot Area6,512 Sq.Ft.
  • MLS® ID26987603
  • TypeResidential
  • YEAR BUILT1930
  • Architecture StylesSpanish
  • View DescriptionNone
  • School DistrictLos Angeles Unified

Exterior

  • STORIES2
  • Garage Space2.0
  • PoolNone
  • roofFlat, Spanish Tile
  • parkingDriveway, Garage - 2 Car, Garage Is Detached
  • HEAT TYPECentral, Forced Air
  • AIR CONDITIONINGNone

Financial

  • Sales Price$2,195,000
  • Zoning LAR1

Mortgage Calculator

Estimate your monthly mortgage payment, including the principal and interest, property taxes, and HOA. Adjust the values to generate a more accurate rate.
All estimates are provided for informational purposes only. Actual amounts may vary.
$0,000 Your Payment 20 15 65
$0,000 Your Payment

Work With Michelle

Michelle is knowledgeable and experienced, has good judgment, and she definitely put in the time that was needed to do an excellent job. "I define success as the satisfaction of knowing that I have made a difference in helping my clients attain their real estate goals."

Follow Me on Instagram