10216 Cielo Dr
10216 Cielo Dr
10216 Cielo Dr
10216 Cielo Dr
10216 Cielo Dr
10216 Cielo Dr
10216 Cielo Dr
10216 Cielo Dr
10216 Cielo Dr
10216 Cielo Dr
10216 Cielo Dr
10216 Cielo Dr
10216 Cielo Dr
10216 Cielo Dr
10216 Cielo Dr
10216 Cielo Dr
10216 Cielo Dr
10216 Cielo Dr
10216 Cielo Dr
10216 Cielo Dr
10216 Cielo Dr
10216 Cielo Dr
10216 Cielo Dr
10216 Cielo Dr
10216 Cielo Dr
10216 Cielo Dr
SEE ALL PHOTOS
10216 Cielo Dr
10216 Cielo Dr
10216 Cielo Dr
10216 Cielo Dr
10216 Cielo Dr
10216 Cielo Dr
10216 Cielo Dr
10216 Cielo Dr
10216 Cielo Dr
10216 Cielo Dr
10216 Cielo Dr
10216 Cielo Dr
10216 Cielo Dr
10216 Cielo Dr
10216 Cielo Dr
10216 Cielo Dr
10216 Cielo Dr
10216 Cielo Dr
10216 Cielo Dr
10216 Cielo Dr
10216 Cielo Dr
10216 Cielo Dr
10216 Cielo Dr
10216 Cielo Dr
10216 Cielo Dr
10216 Cielo Dr
Leased

10216 Cielo Dr

10216 Cielo Dr, Beverly Hills Post Office, CA 90210

$10,500/month
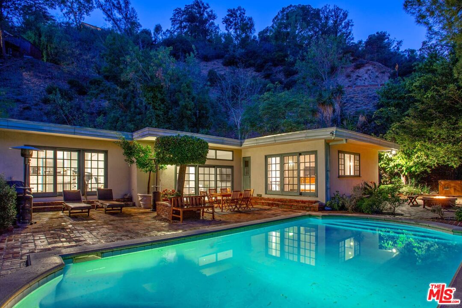
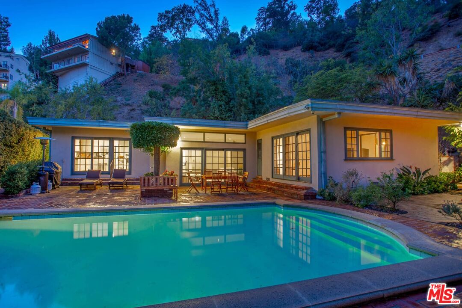
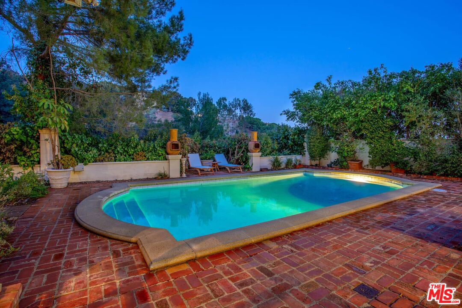
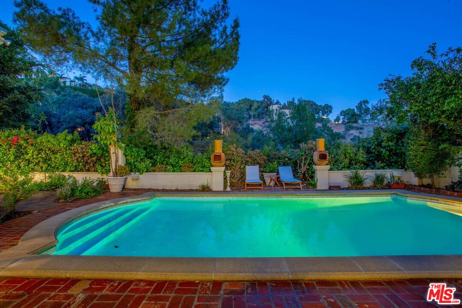
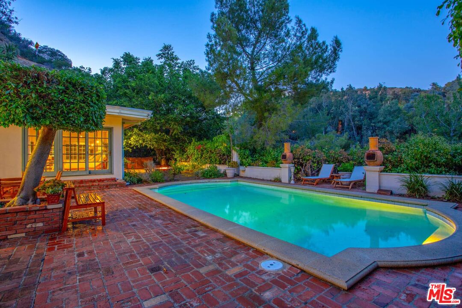
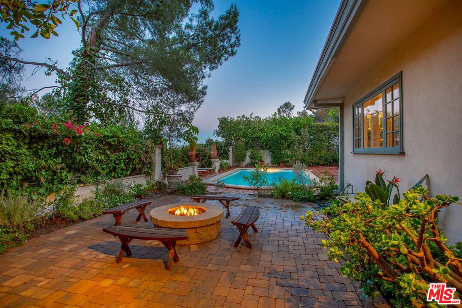
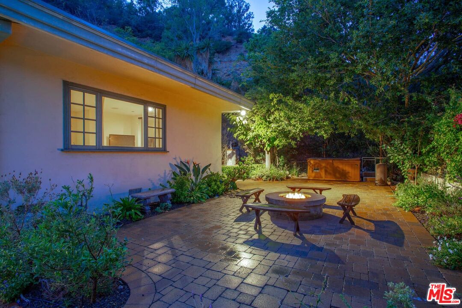
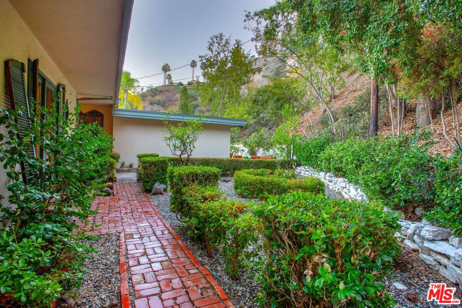
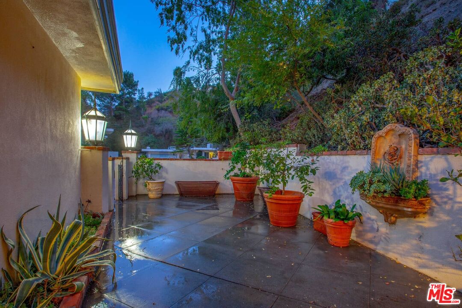
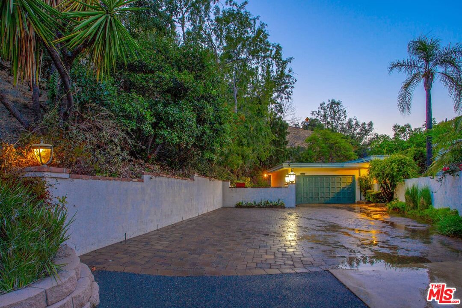
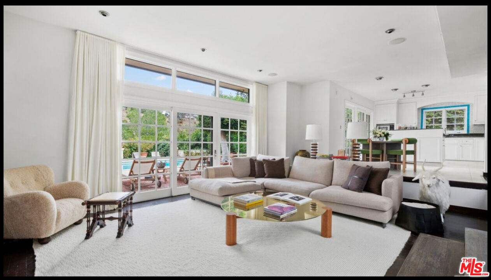
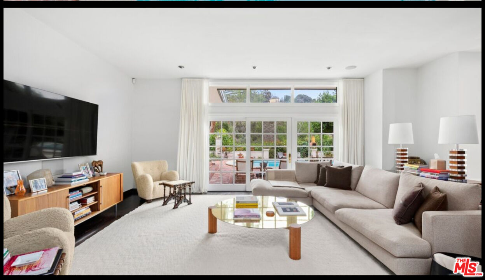
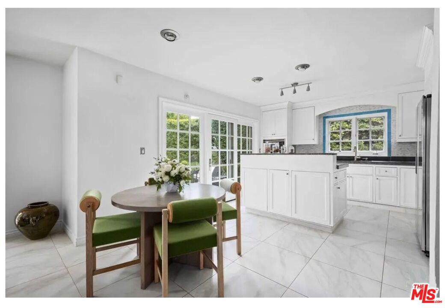
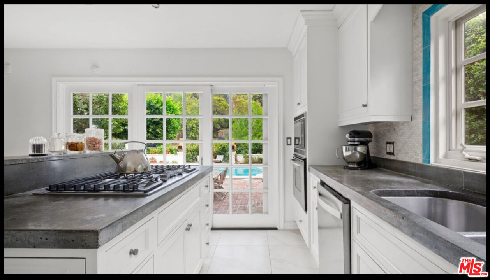
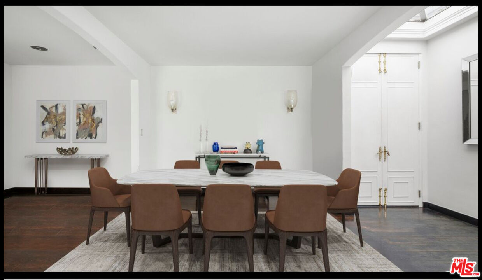
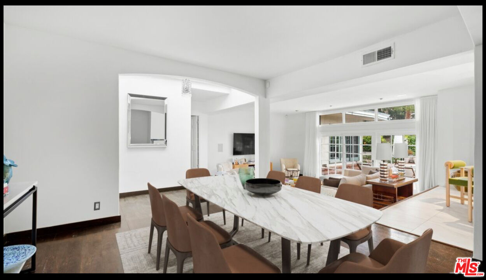
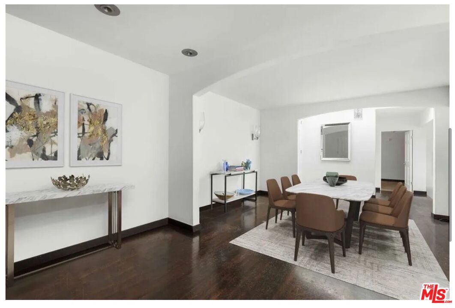
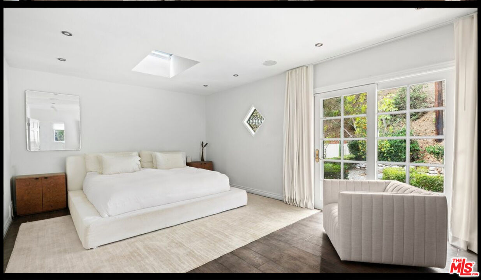
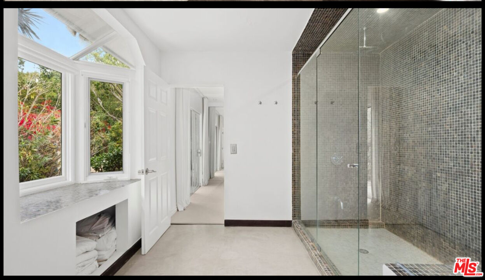
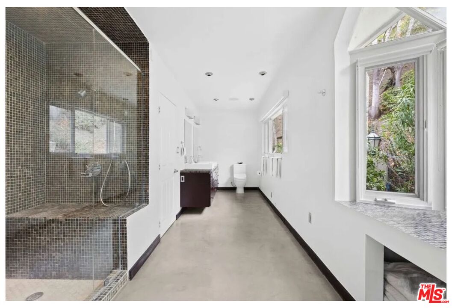
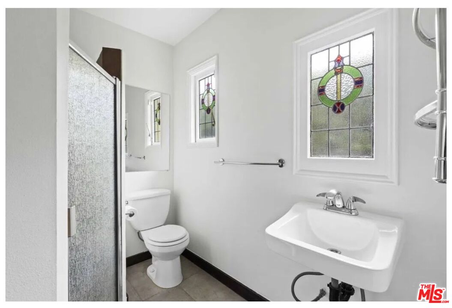
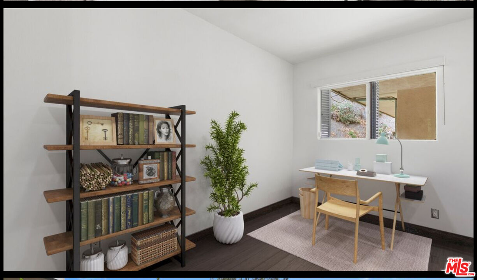
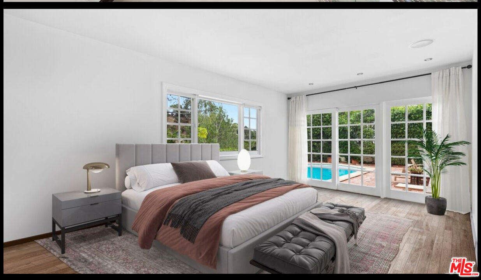
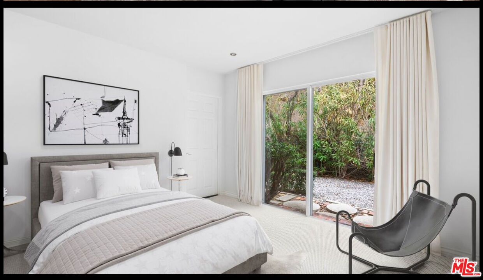
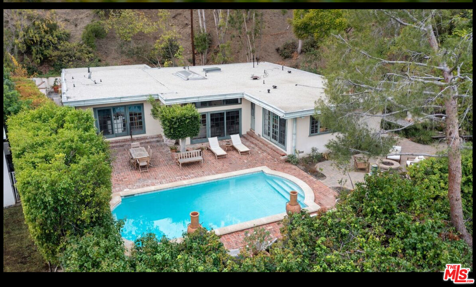
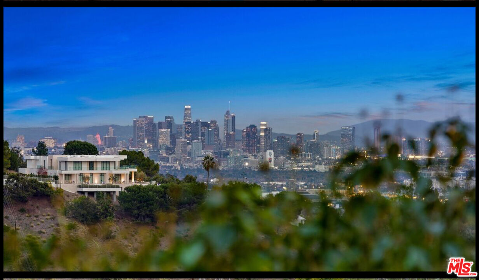
Nestled home on 4 surrounding consecutive lots totaling over a half an acre, this secluded Beverly Hills hideaway is on its own private promontory at the end of a quiet cul-de-sac and offers unmatched privacy buffered away from neighboring homes, no thru traffic and sweeping views of Downtown LA. The single-level home features a warm step-down living room, open kitchen, and elegant dining area. French doors throughout create seamless indoor-outdoor living, opening to wraparound gardens, a resort-style pool, fire pit, and multiple entertaining areas. 3 Bedrooms plus One additional office or maids room, this rare retreat combines serenity and prestige while being just minutes from the Beverly Hills Hotel, Rodeo Drive, and world-class dining and shopping. Within the highly sought Warner School District and close to Harvard-Westlake, it offers both exclusivity and potential in one of Beverly Hills' most desirable enclaves, minutes from The Beverly Hills Hotel.

4
beds

3
baths

2,247 Sq.Ft. LIVING AREA

0.46 Acres lot

Features & Amenities

Interior

  • total bedrooms4
  • Total bathrooms3
  • full bathrooms3
  • Laundry room Inside, Laundry Area, Room
  • Flooring Wood, Stone Tile, Marble, Cement
  • Fireplace Exterior, Fire Pit, Patio
  • APPLIANCES Alarm System, Barbeque, Built-Ins, Dryer, Washer, Garbage Disposal, Microwave, Network Wire, Portable Dishwasher, Refrigerator, Range/Oven, Water Filter
  • other interior Features Built-Ins

Area & Lot

  • Status Leased
  • Date Leased September 22, 2026
  • Living Area2,247 Sq.Ft.
  • Lot Area0.46 Acres
  • MLS® ID26885753
  • TypeResidential
  • YEAR BUILT1959
  • Architecture StylesOther
  • View DescriptionCanyon, City, Mountains, Other, Trees/Woods
  • School DistrictBeverly Hills Unified School District

Exterior

  • STORIES1
  • Garage Space2.0
  • PoolHeated And Filtered, Lap Pool, Heated, Private
  • lot features2-4 Lots
  • parkingAttached, Door Opener, Driveway - Concrete, Garage - 2 Car, Garage Is Attached, Other, Parking for Guests, Private
  • HEAT TYPECentral
  • AIR CONDITIONINGCentral
  • sewerIn Street
  • security FeaturesOther, Prewired for alarm system, TV

Financial

  • Lease Price$10,500/mo
  • Zoning LARE15

Work With Michelle

Michelle is knowledgeable and experienced, has good judgment, and she definitely put in the time that was needed to do an excellent job. "I define success as the satisfaction of knowing that I have made a difference in helping my clients attain their real estate goals."

Follow Me on Instagram